

New rustic house in Selva
· Location: Selva, Mallorca
· Building engineer: Manuel García
· Images: El Obrador
The grid
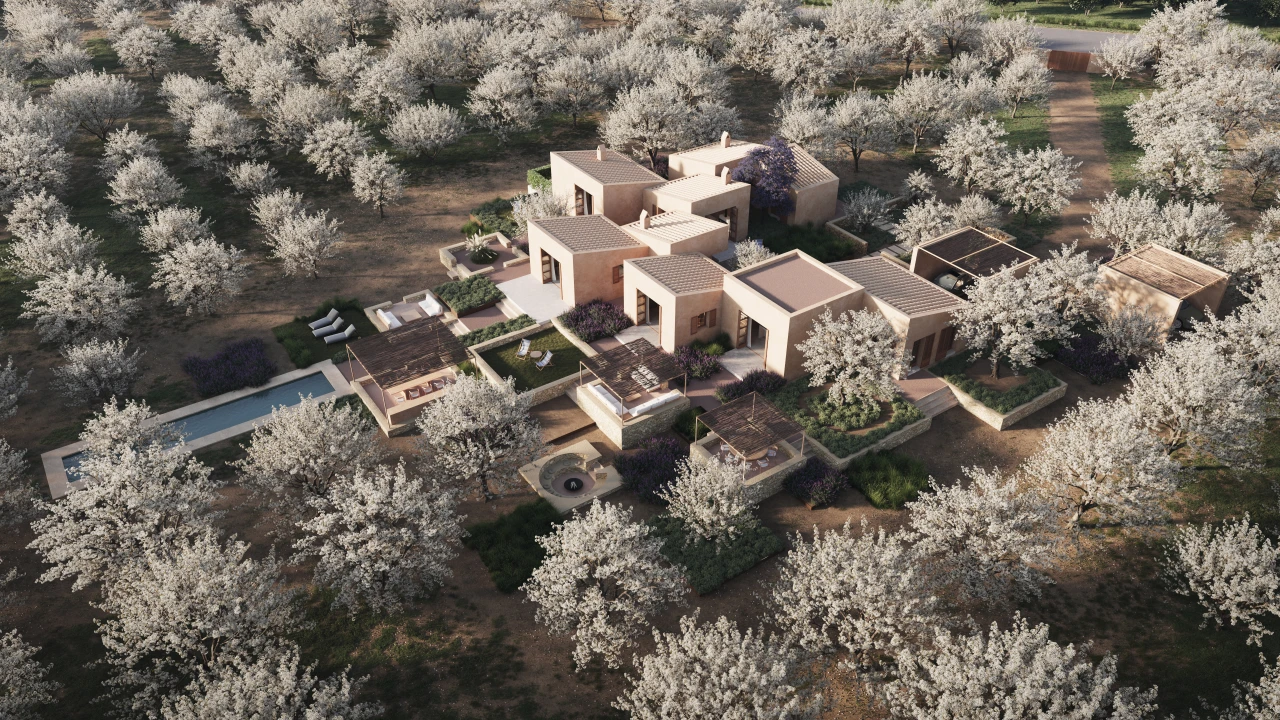
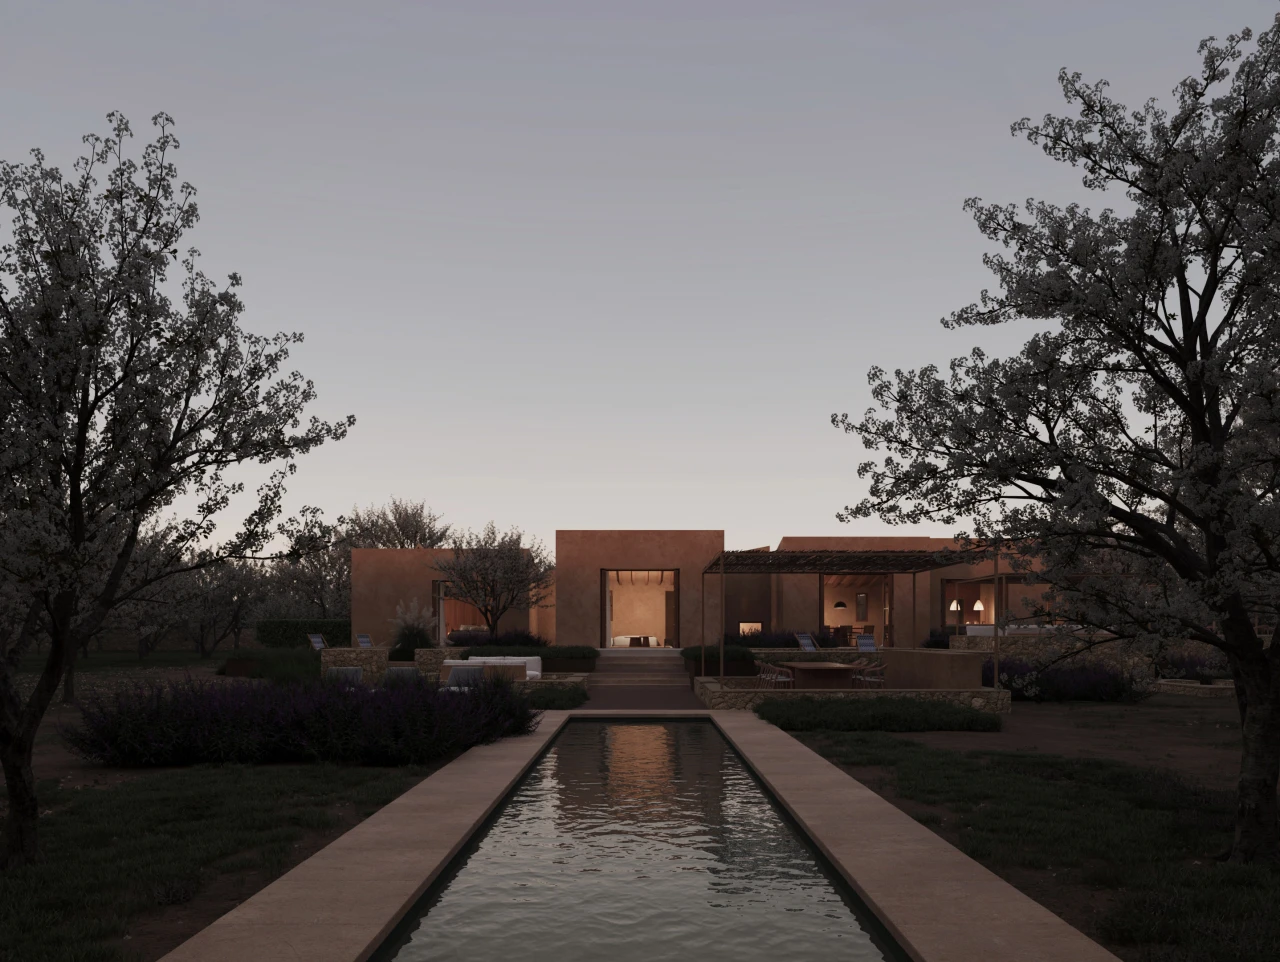
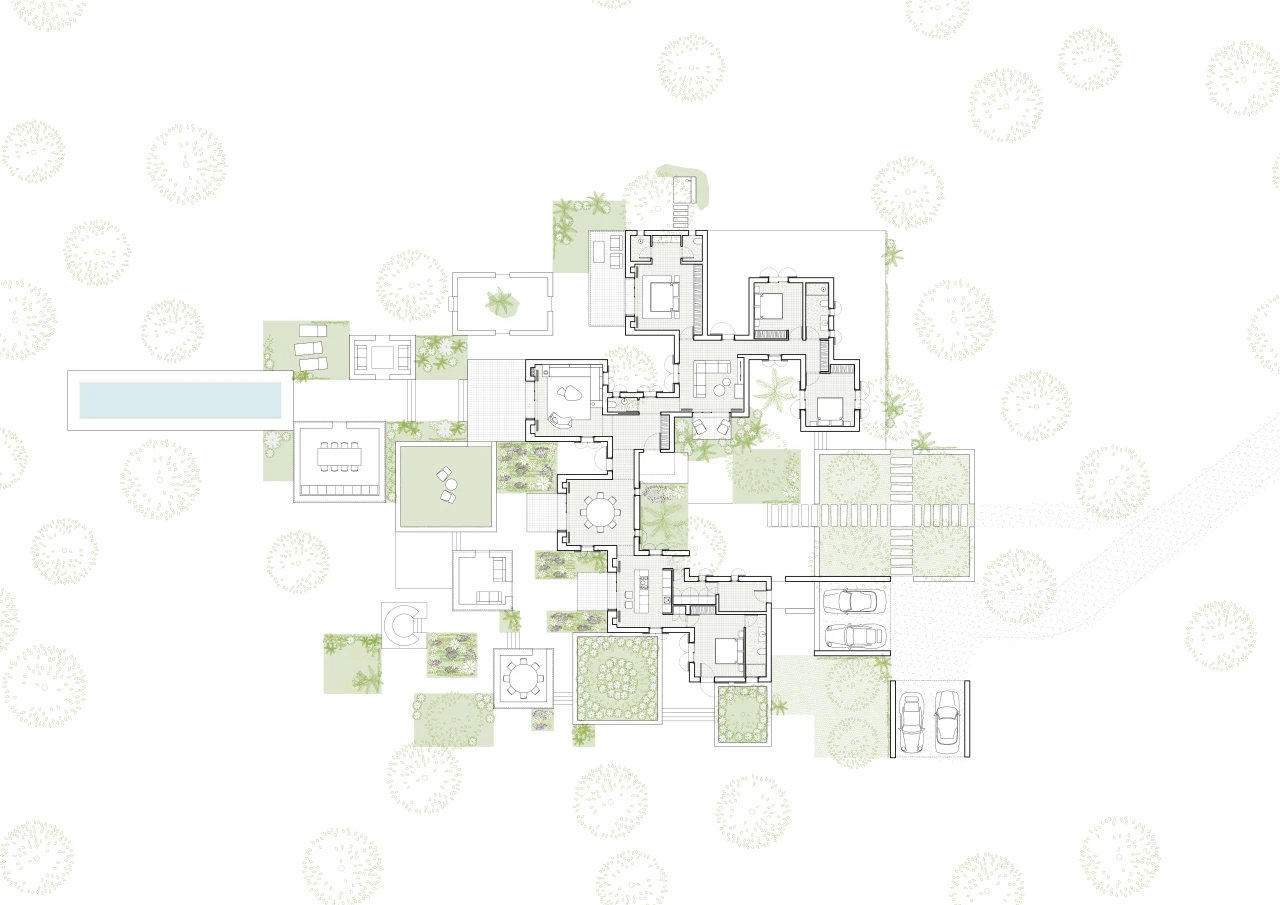
In the region of es Raiguer, in the municipality of Selva, this land has traditionally been used for the cultivation of Majorcan almond trees. The almond trees currently present on the plot are distributed in a clear grid, which will be used by the house for its layout, avoiding the existing trees.
The exterior areas of the house and the gardens maintain this marked grid, ensuring that the design lines of the project are integrated and diluted with the surroundings.
A fragmented dwelling
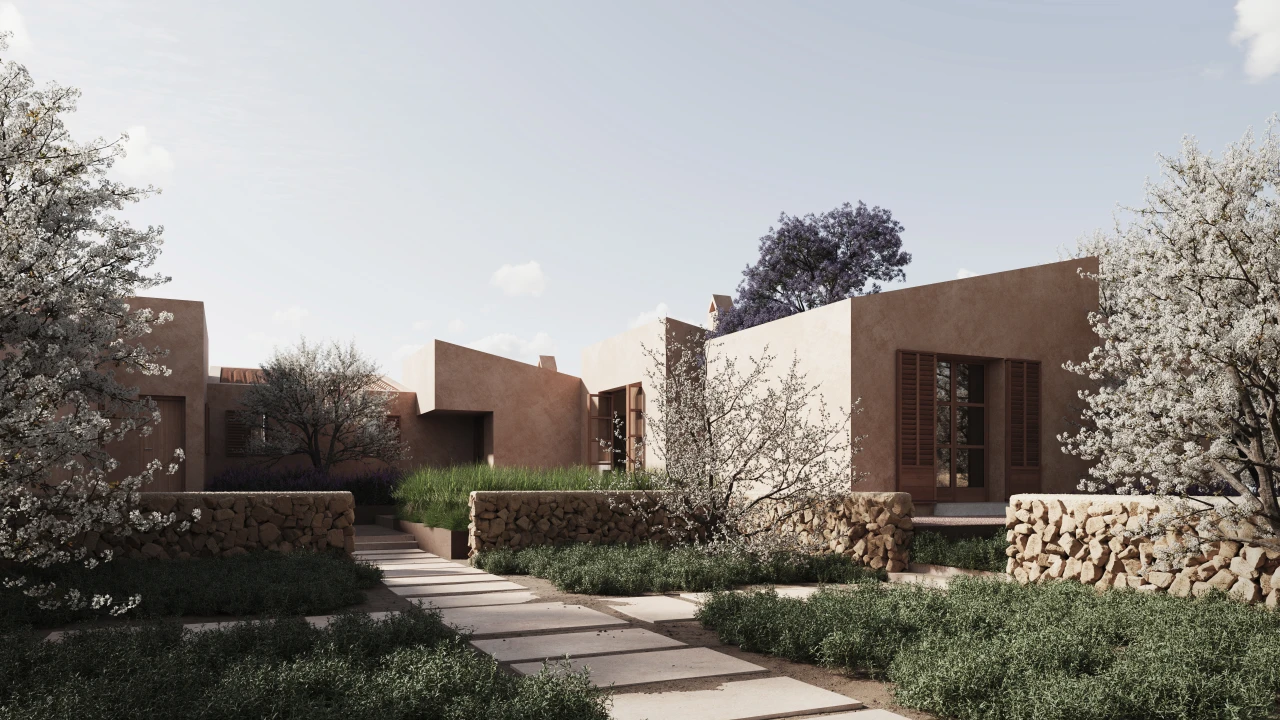
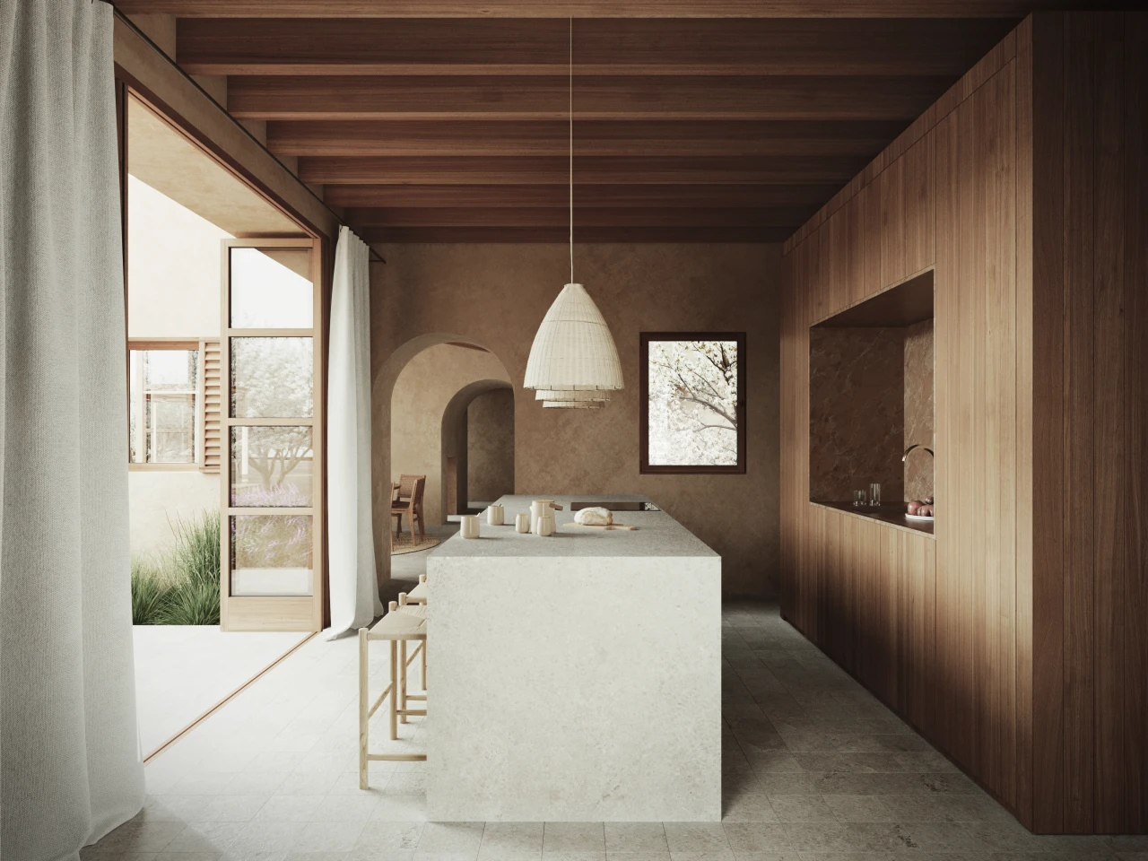
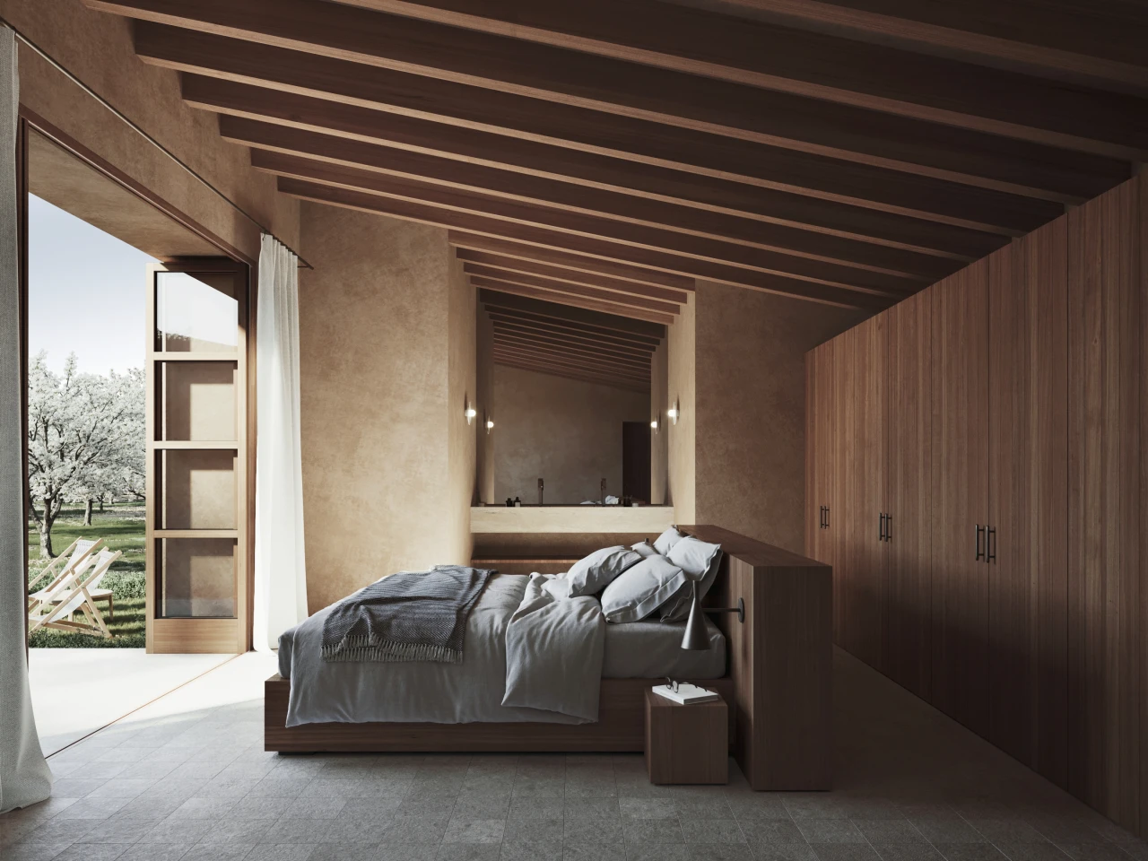
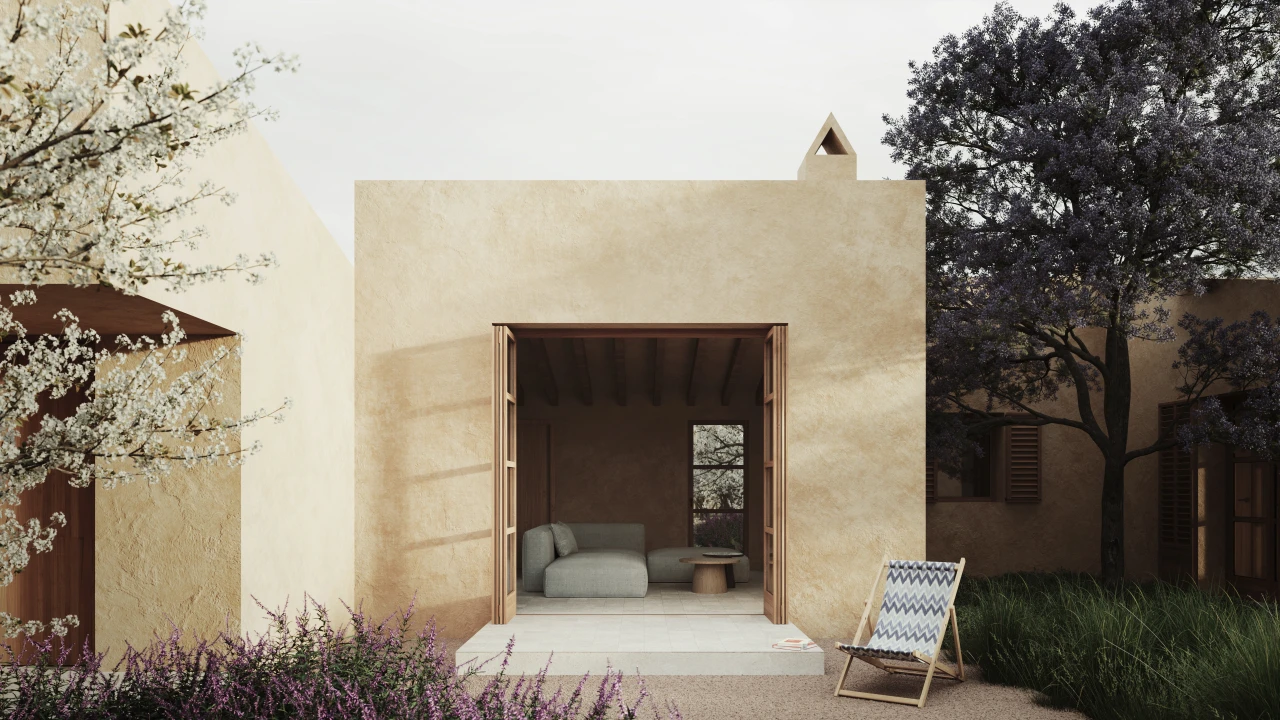
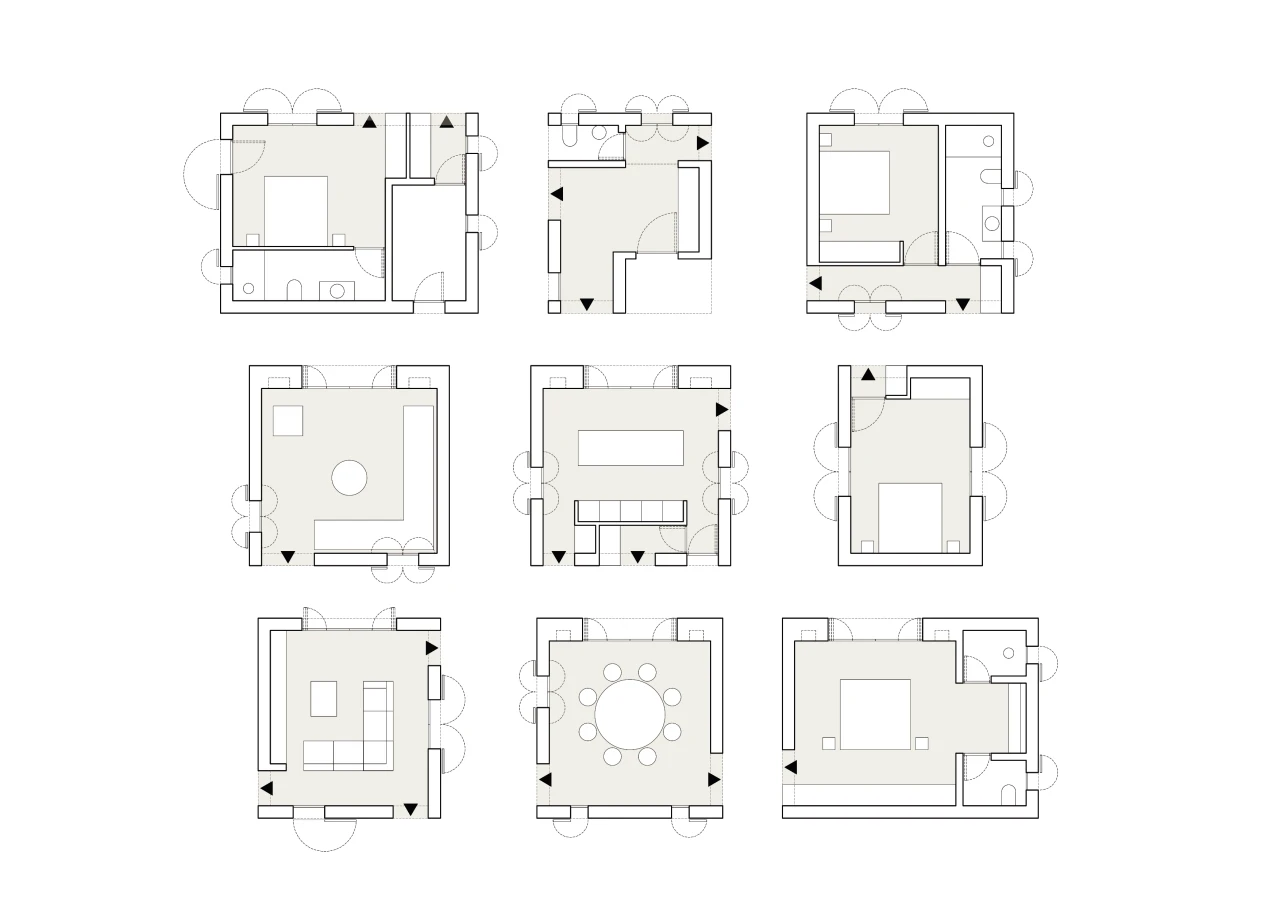
Following this logic, a fragmented dwelling is proposed that imitates the organisation of the plot. To achieve this, nine clearly differentiated modules have been conceived: the access module, the main living room, the dining room, the kitchen, a living room and four bedrooms with bathrooms.
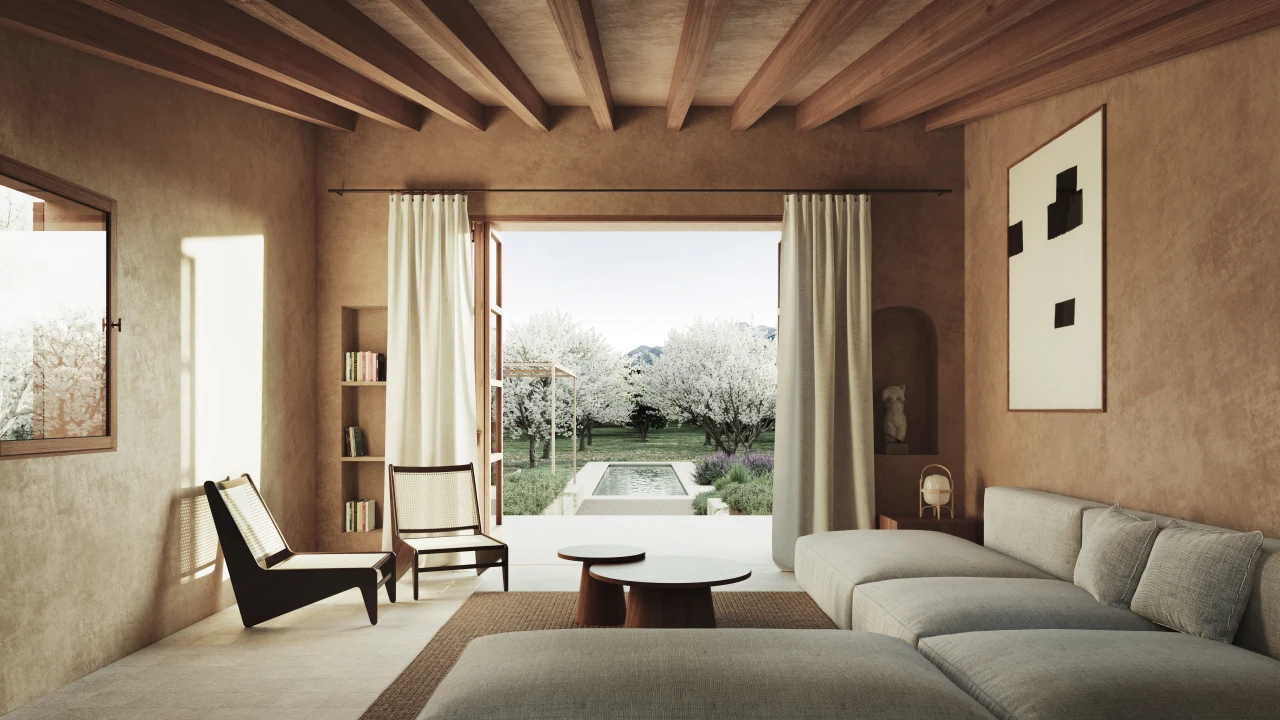
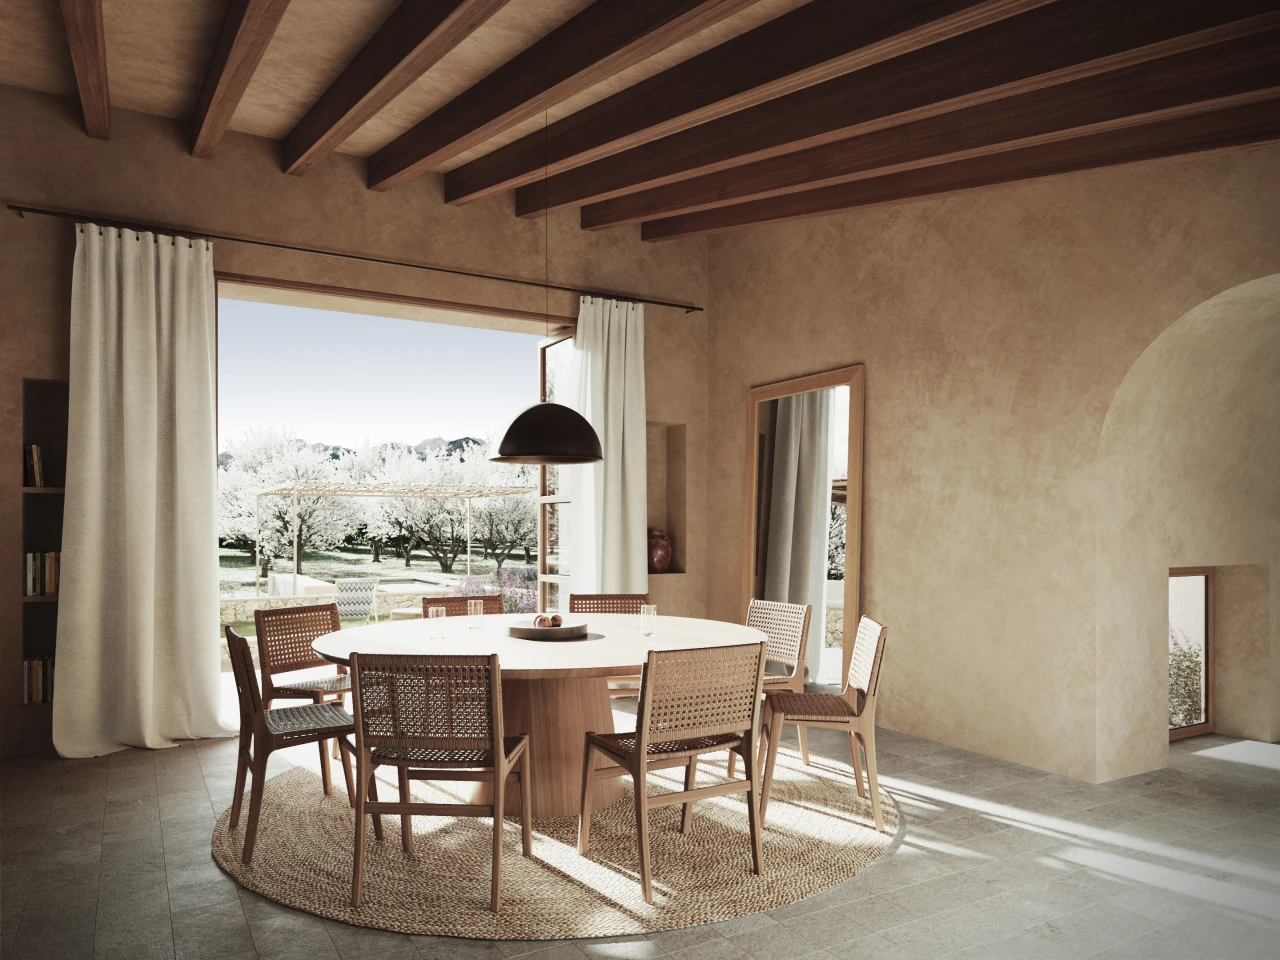
The nine elements follow a coherent design and construction logic, all starting from the same bay width to standardise the beam and portal frame structure, which will be constant throughout. These modules are joined together in such a way as to generate a more enclosed area for access to the dwelling, while opening up its more public uses through large windows that allow one to enjoy the surrounding landscape of almond trees with views of the village of Selva.