

Architecture services in Mallorca
At Estudio Cano Arquitectura, architecture, architectural design, property advice and development, project management, interior design and landscape design come together under one roof. We approach every project by considering feasibility, planning, construction and market knowledge, so that the right decisions are made from the outset and the project stays true to its vision through to completion.
Architecture and architectural
design in Mallorca
Every project starts with a close reading of the site, the client’s needs and the technical realities. We never reach for an off-the-peg solution. Our aim is a design that is distinctive, buildable and able to stand the test of time.
Property advice, development
and promotion in Mallorca
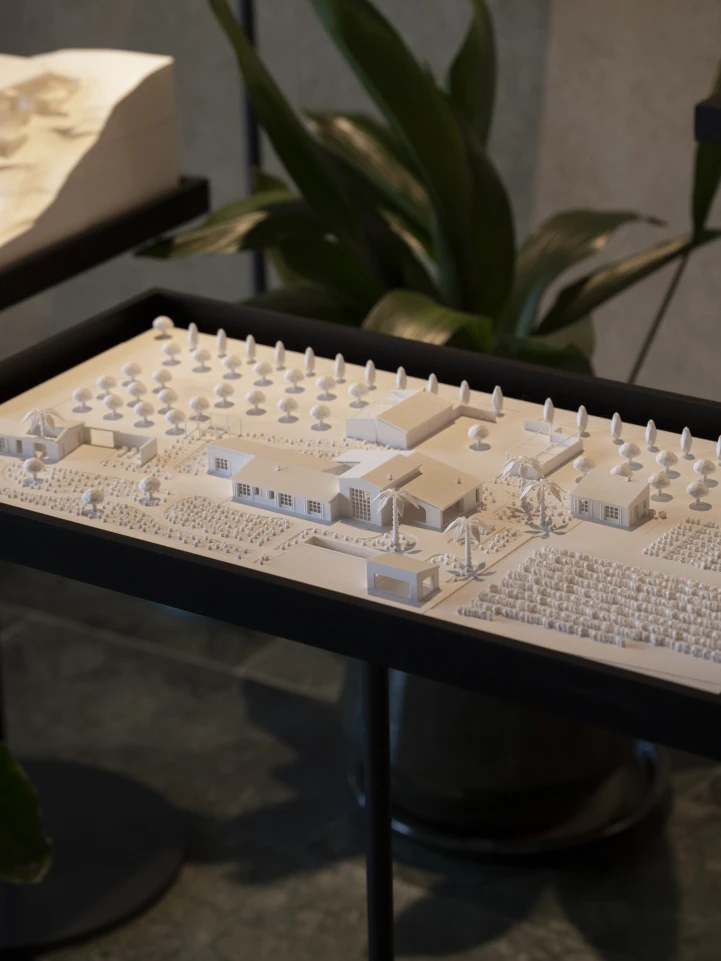
We assess the potential of properties, plots and developments in Mallorca from an architectural, planning, construction and market perspective. This helps you anticipate the obstacles and take the first steps with confidence.
Project management for
architecture projects in Mallorca
We act as the client’s eyes and ears on site. We coordinate technical supervision, budgets, suppliers and progress on the build, maintaining control, quality and consistency at every stage.
Interior design and landscape
design in Mallorca
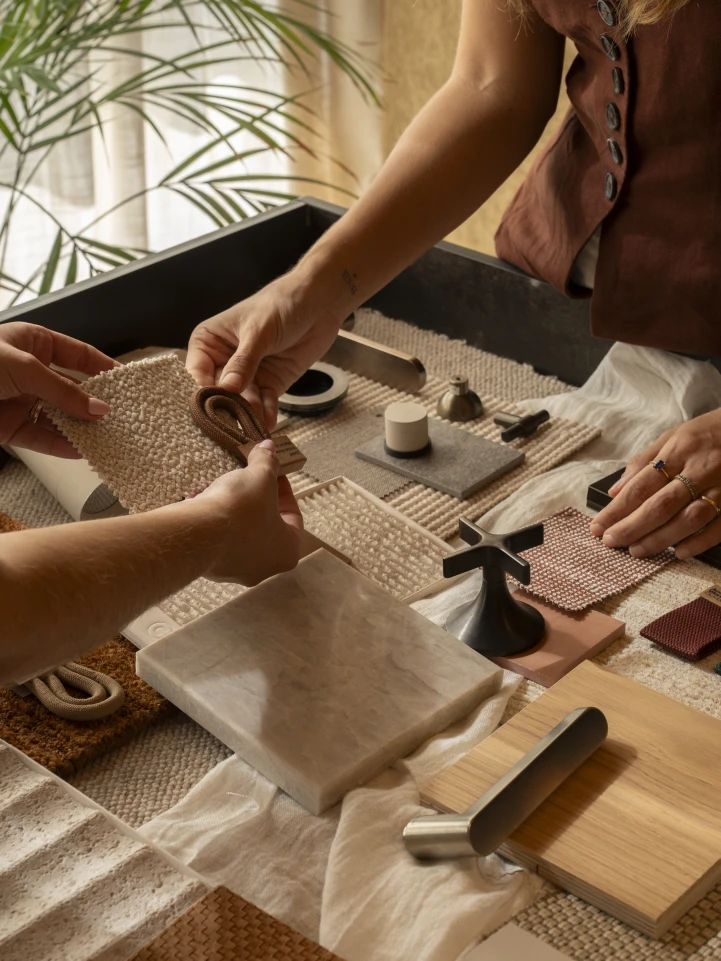
Interiors and landscape are treated as an extension of the architecture. Materials, lighting, furniture, planting and setting are all shaped by a single vision, so the project holds together at every scale.