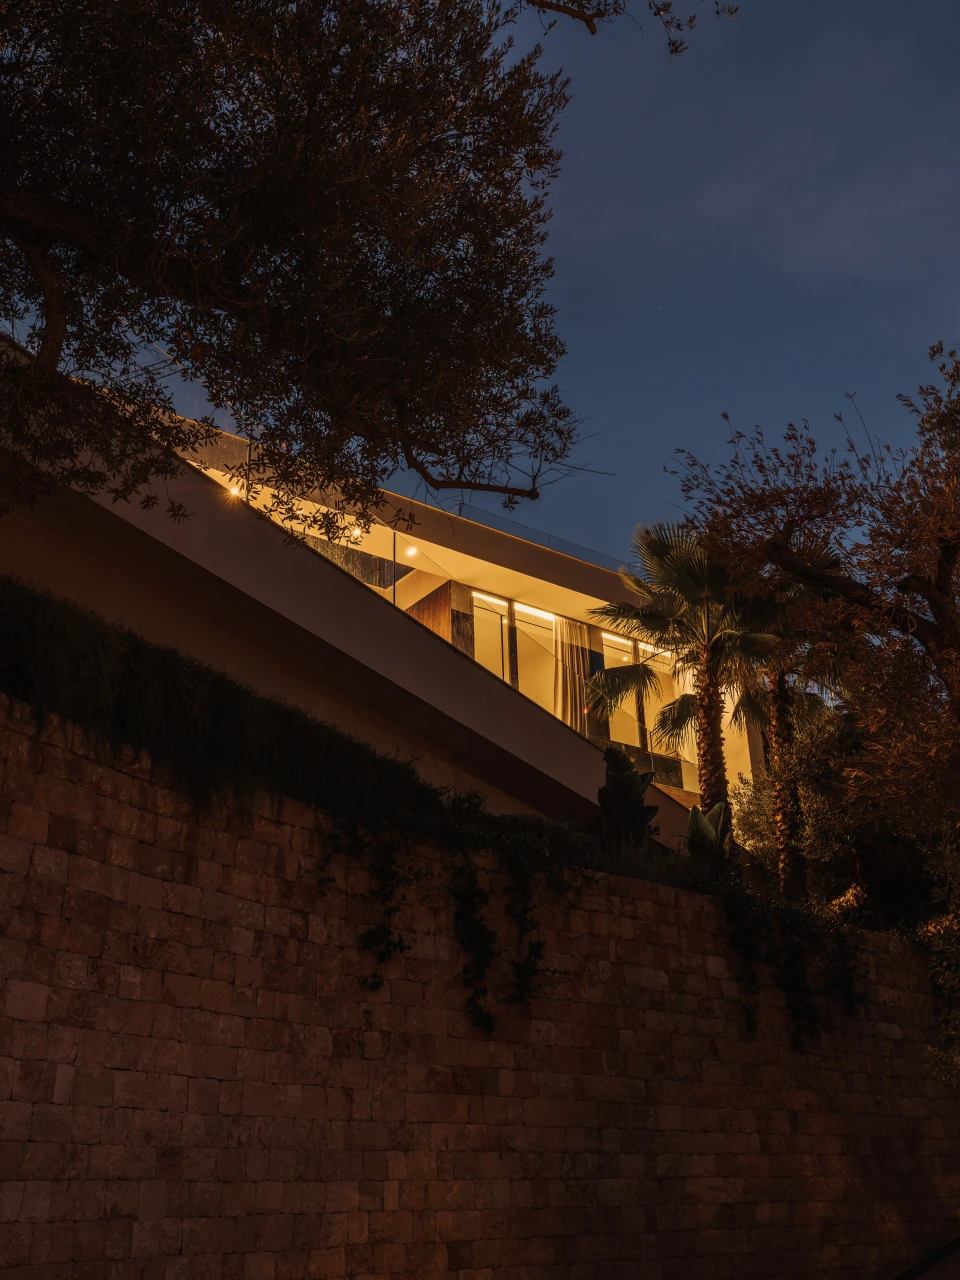


New-build house in Costa d’en Blanes
· Location: Calvià, Mallorca
· Developer: BAUM Group Mallorca
· Contractor: Nikesy Construcciones y Reformas
· Building engineer: Georgi Peev, Jaime Carbonell
· Images: Ricard López
A large central double-height space
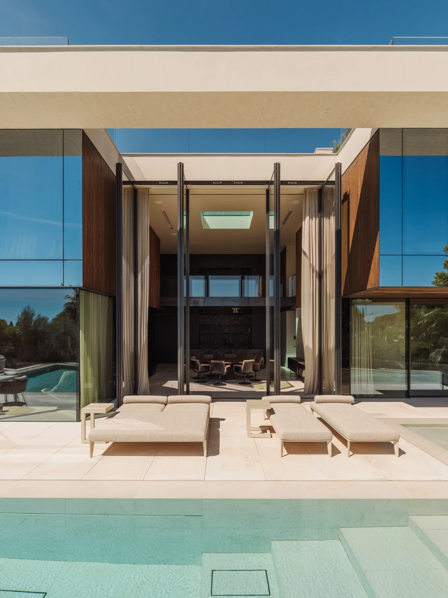
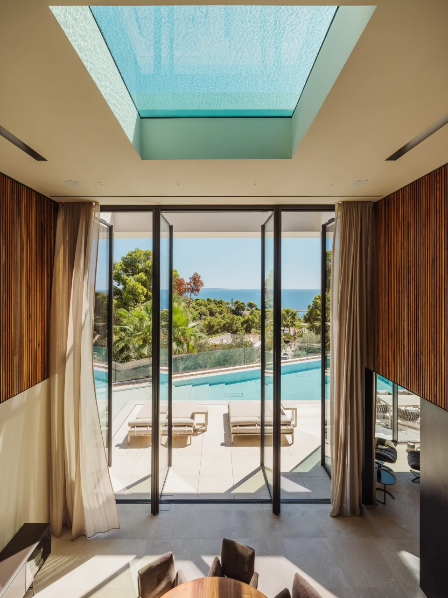
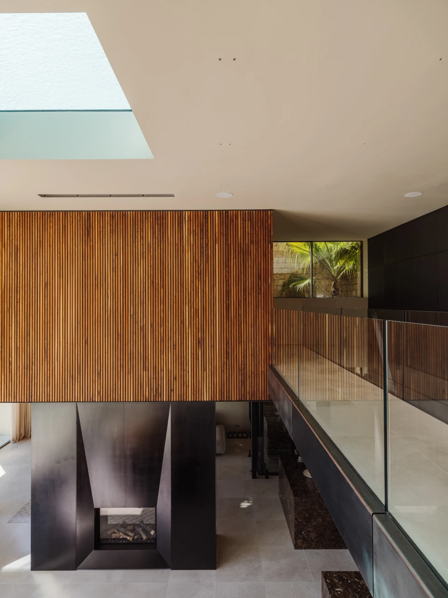
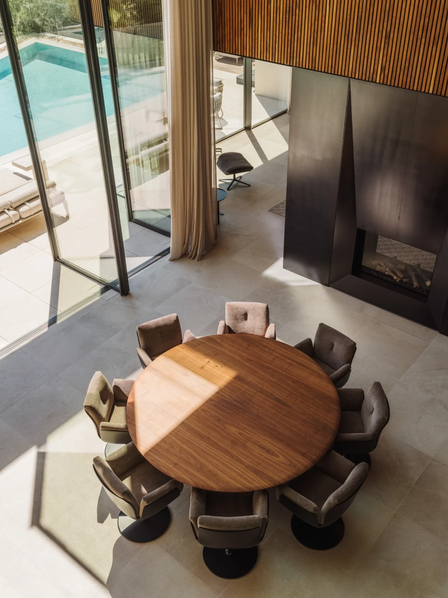
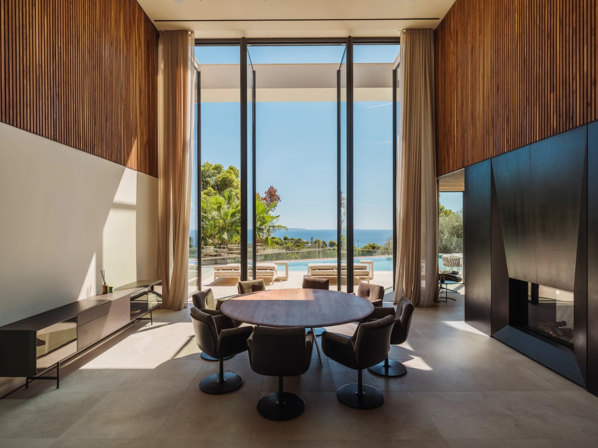
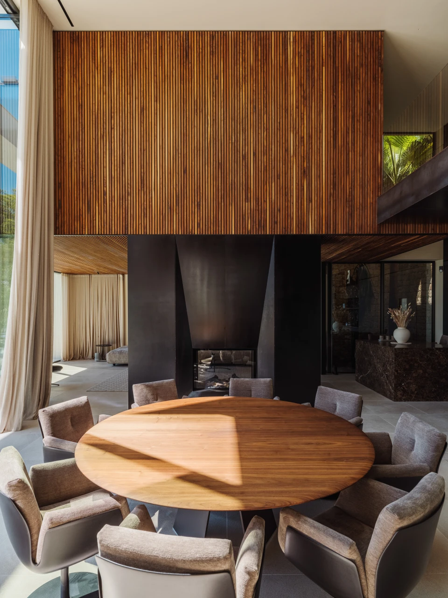
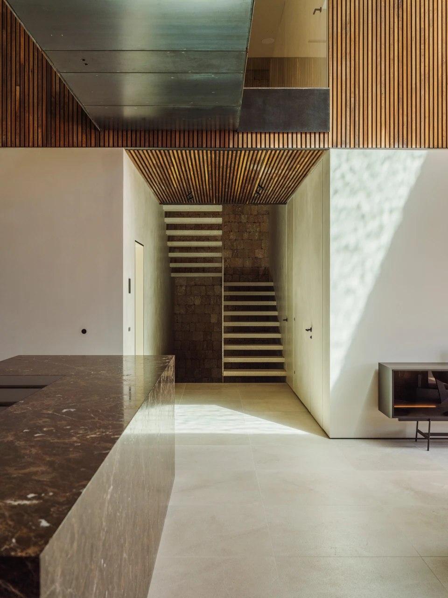
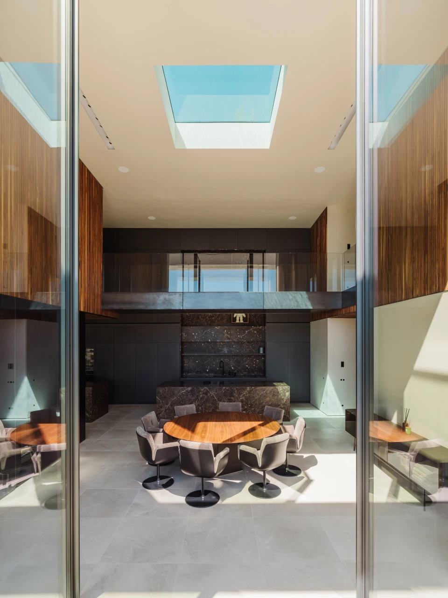
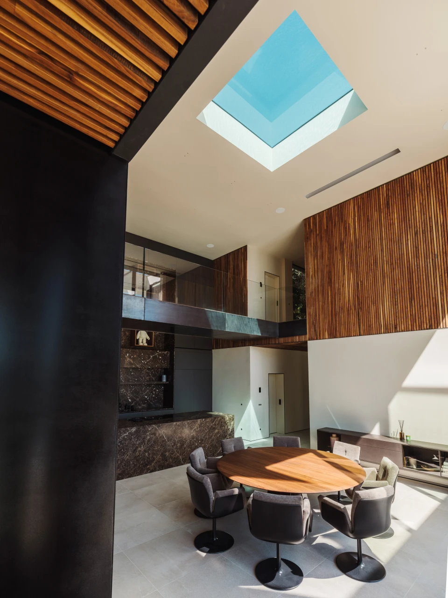
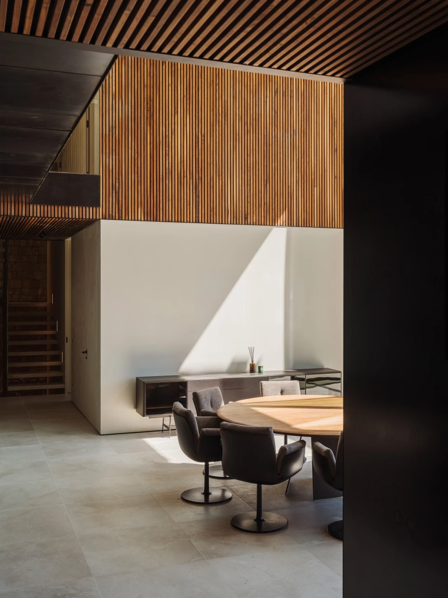
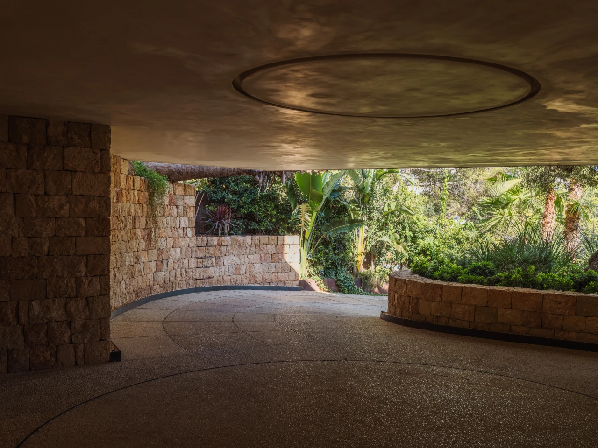
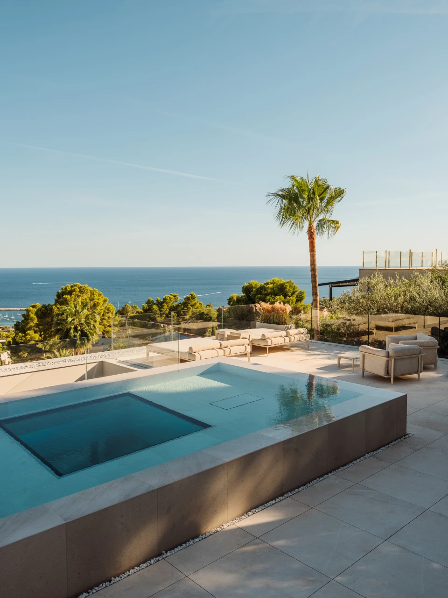
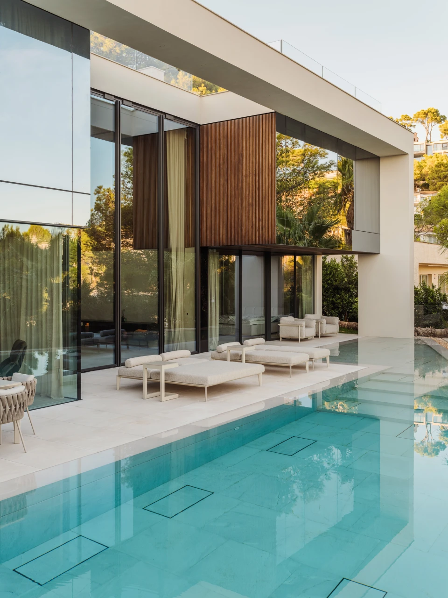
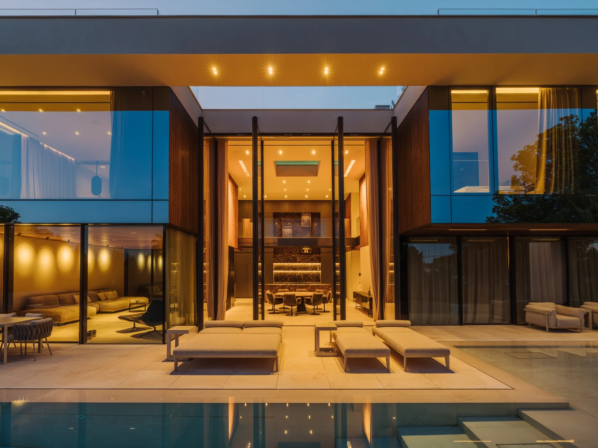
The house is built around two suspended volumes that frame a large central double-height space. This void becomes the heart of the project and culminates in a raised water surface, visible from the interior. Light passes through the water and projects its reflections onto walls and ceilings, transforming the perception of the space throughout the day.
Crossed views
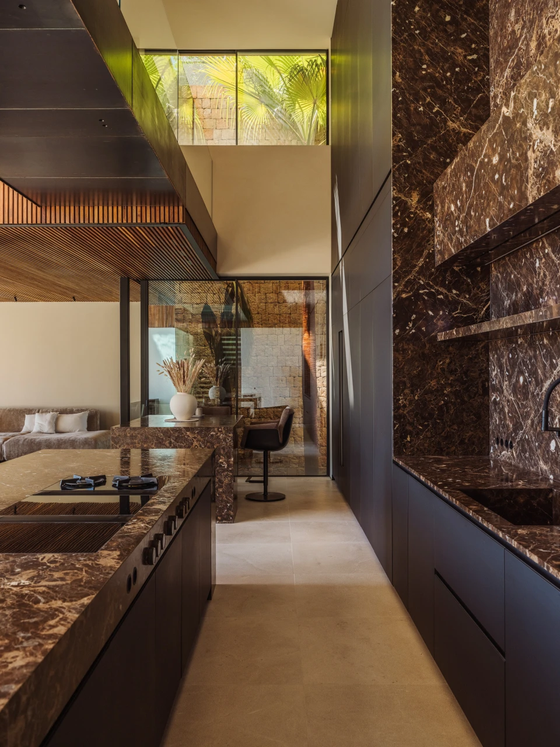
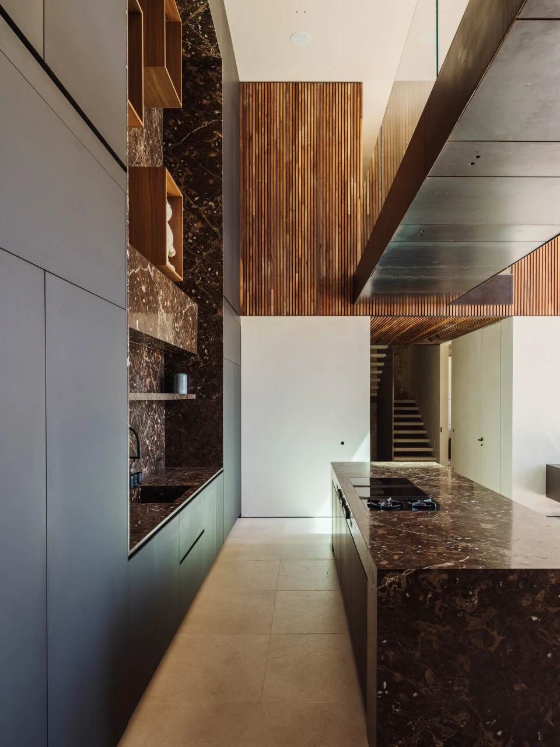
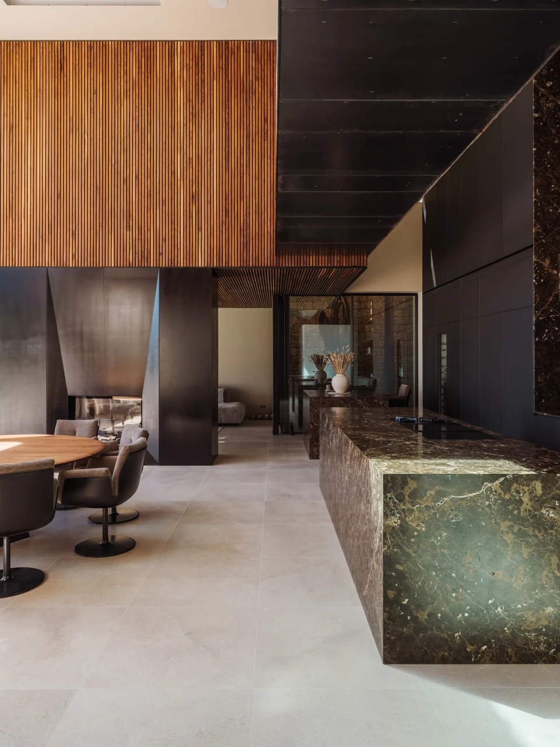
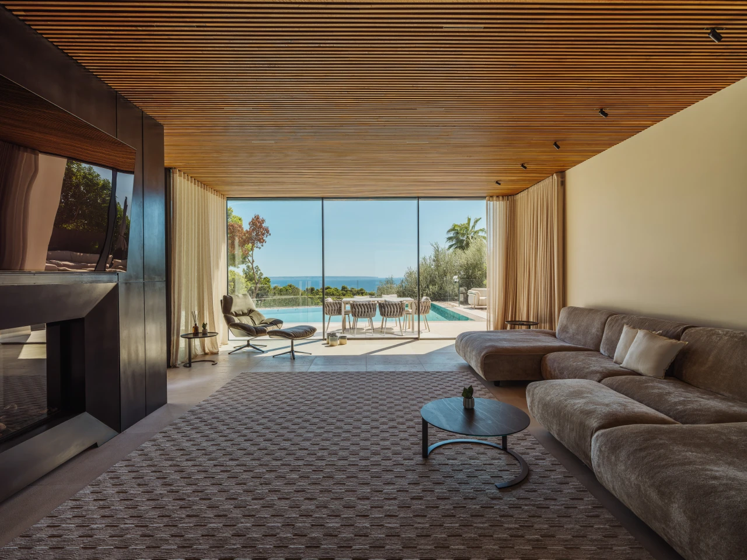
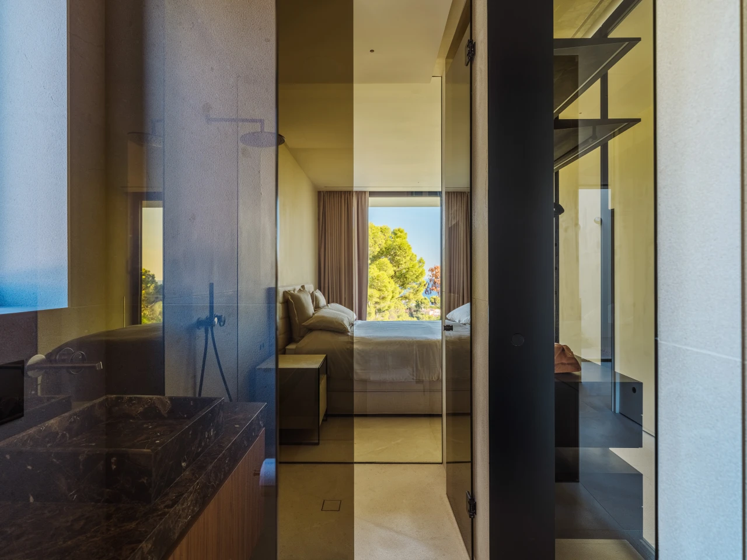
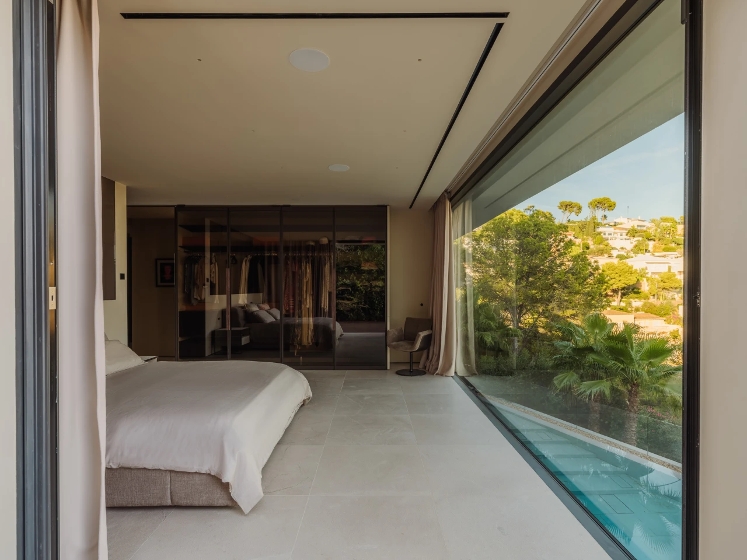
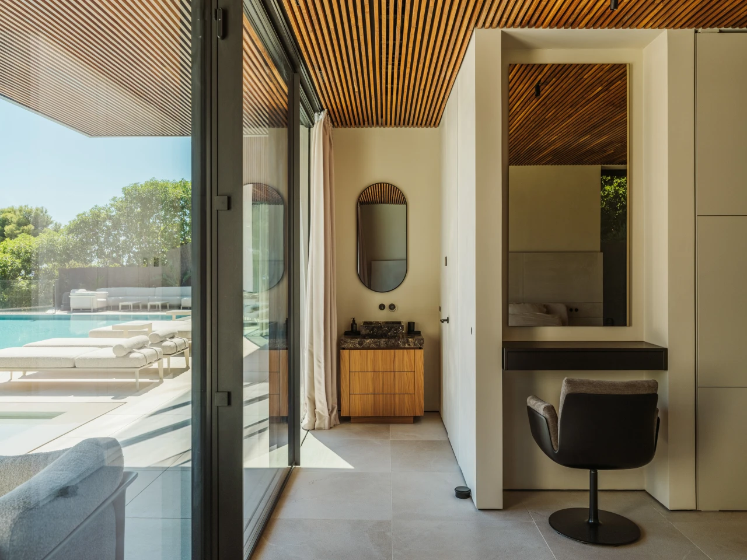
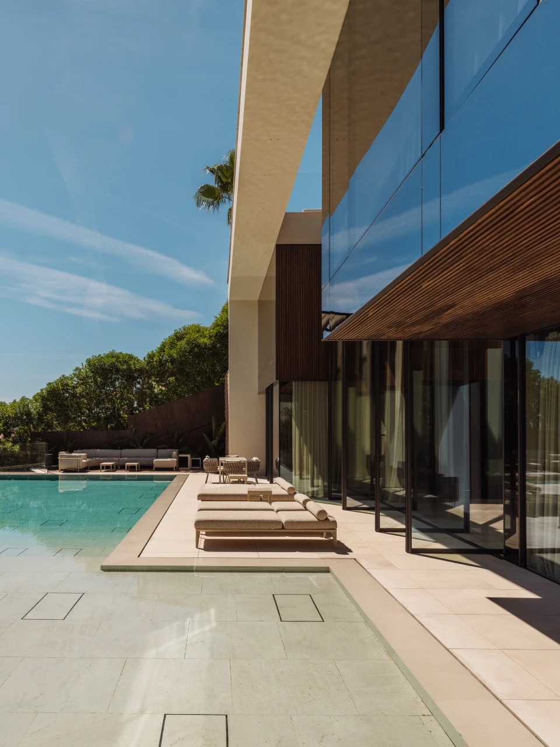
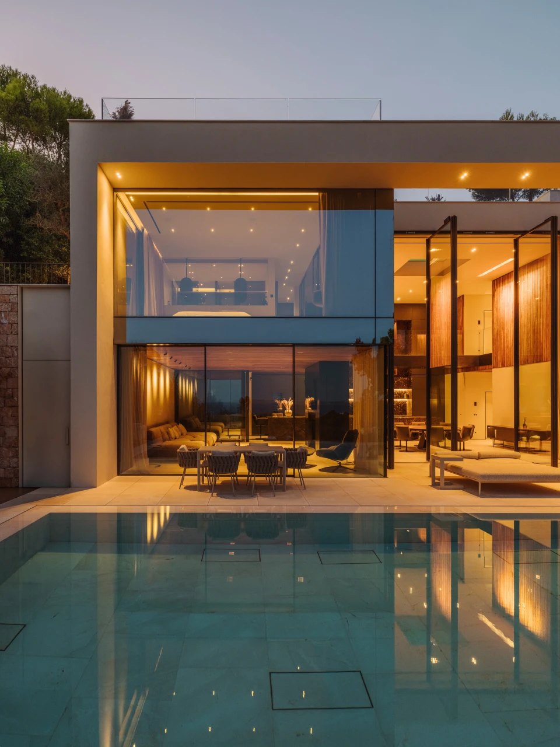
The different heights, the floating volumes and the walkway that crosses the great central void create a continuous interplay of crossed views and relationships between the different spaces of the house. The outdoor spaces gradually enter the house, blurring its boundaries and making vegetation, light and landscape part of the interior experience. The large six-metre-high pivoting glass doors reinforce this continuity and allow the central space to open fully to the outside.