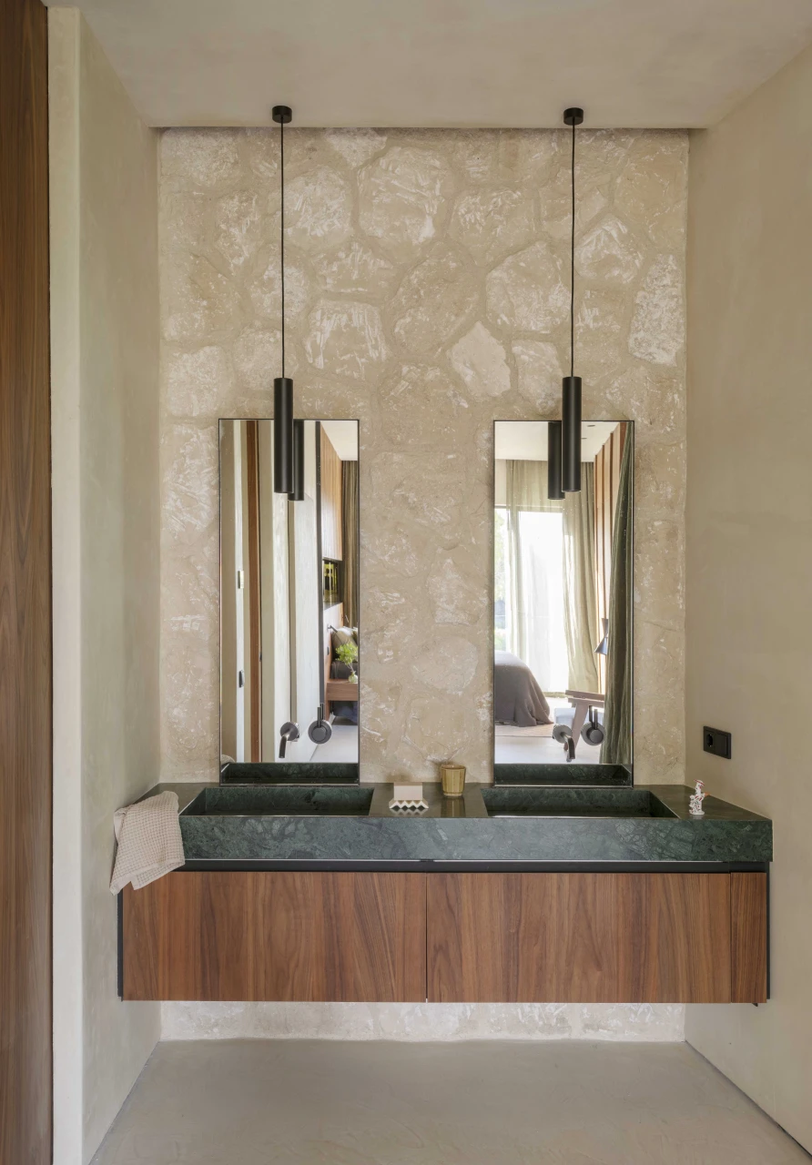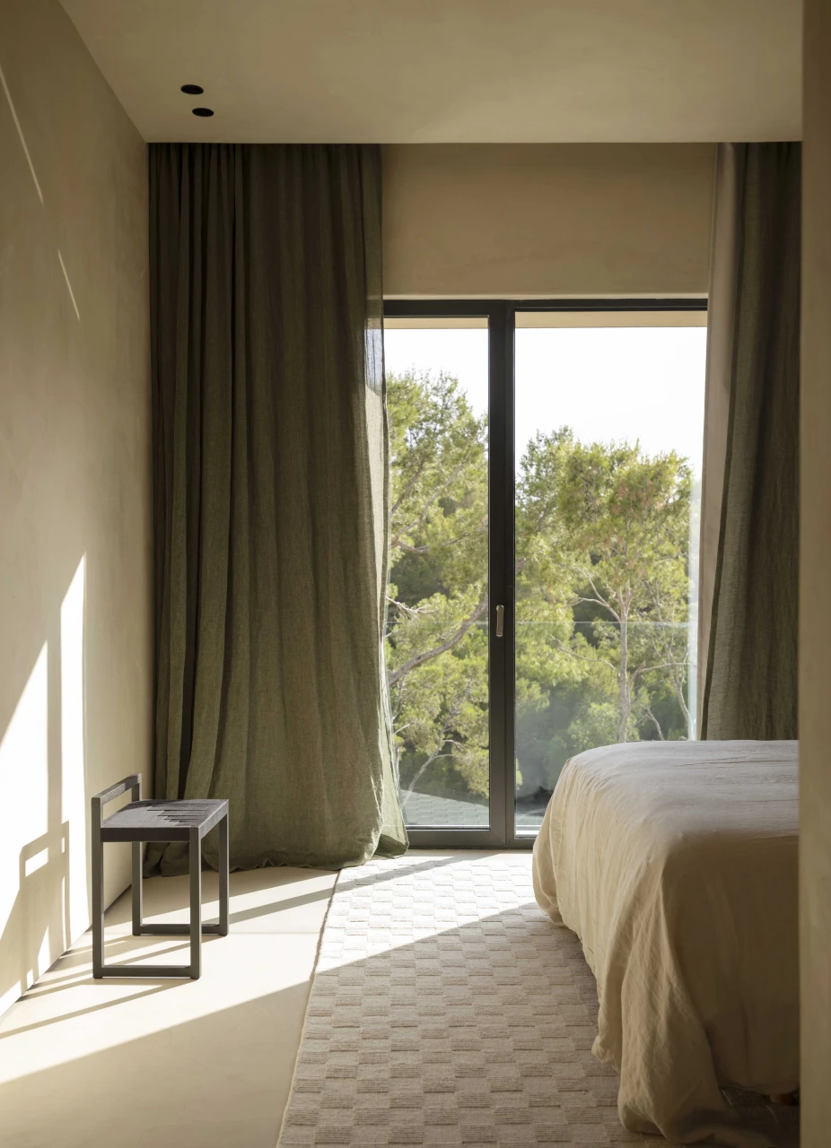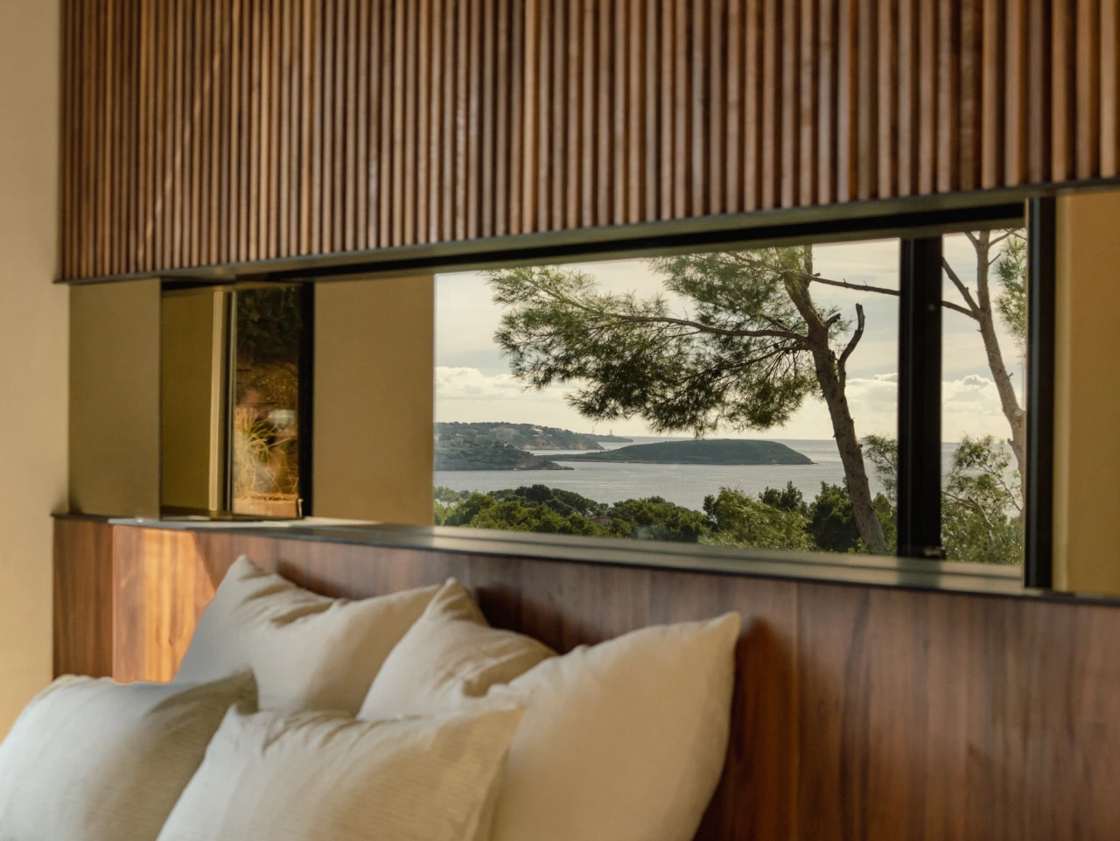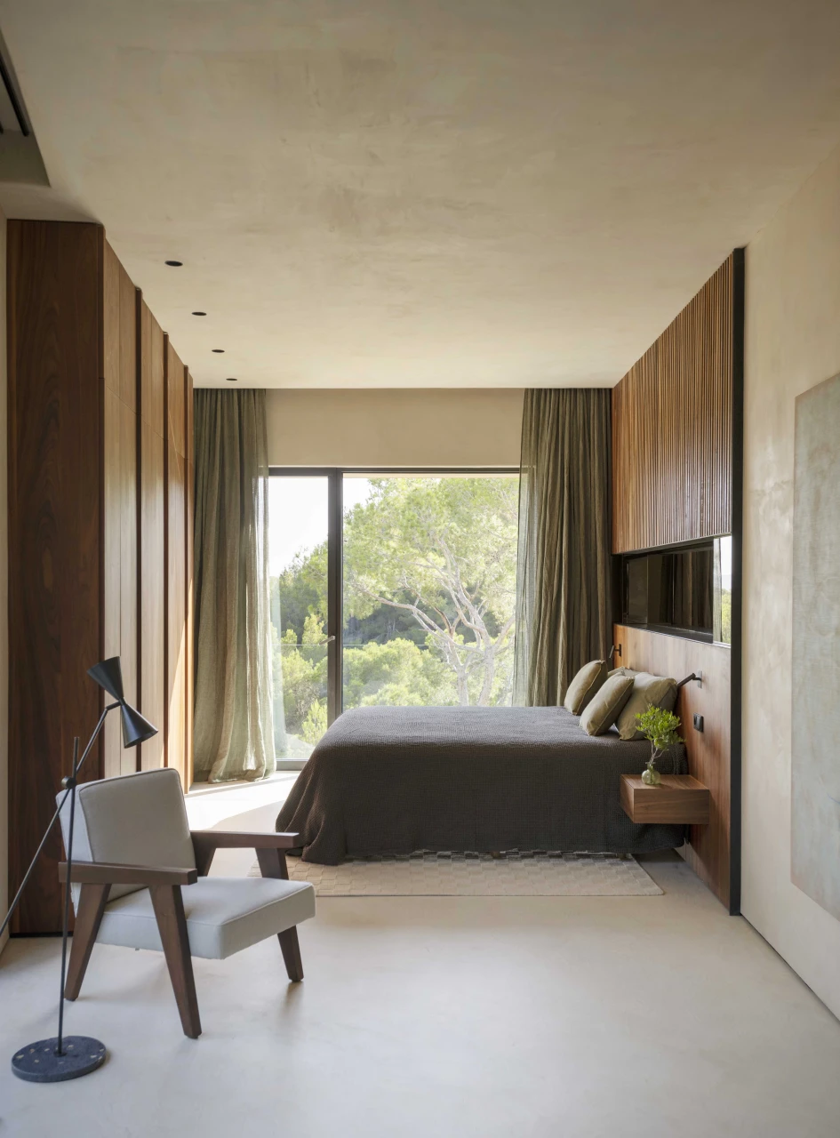


New built property in Costa d’en Blanes
· Location: Calvià, Mallorca
· Building engineer: Rut Sánchez
· Images: Neus Pastor
The house as a buffer space
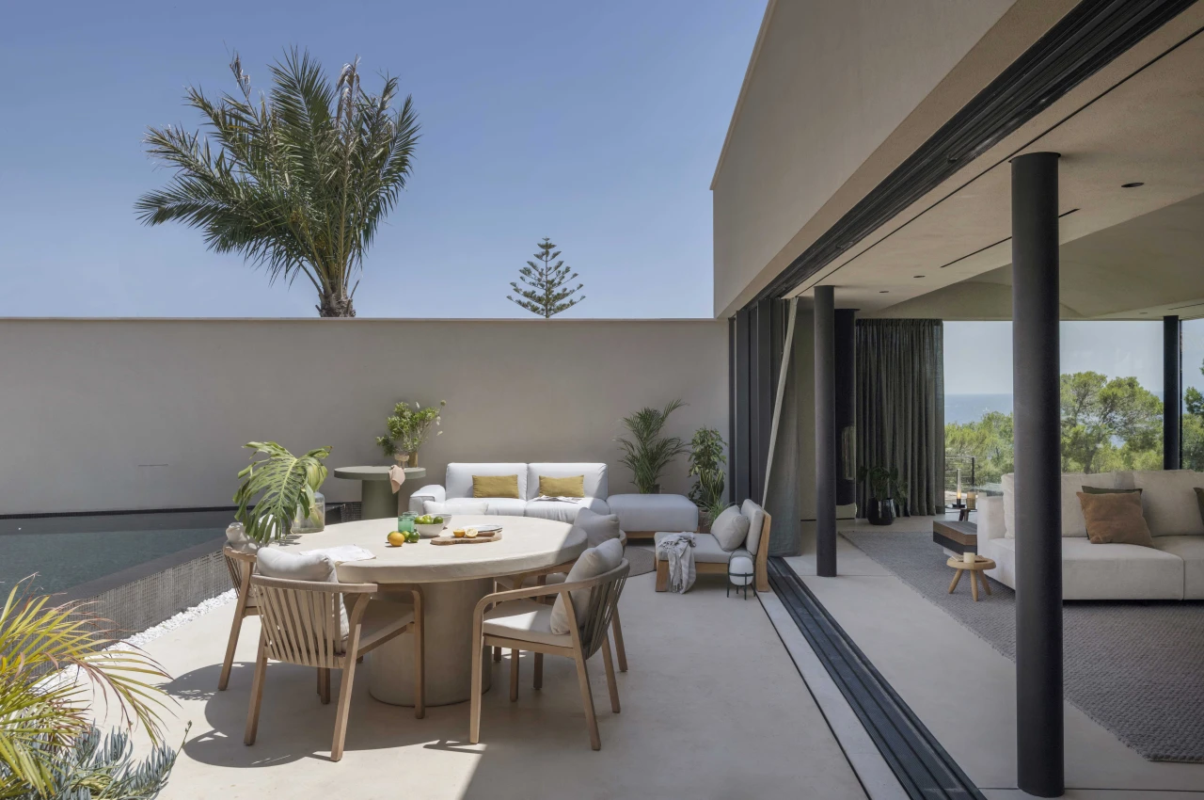
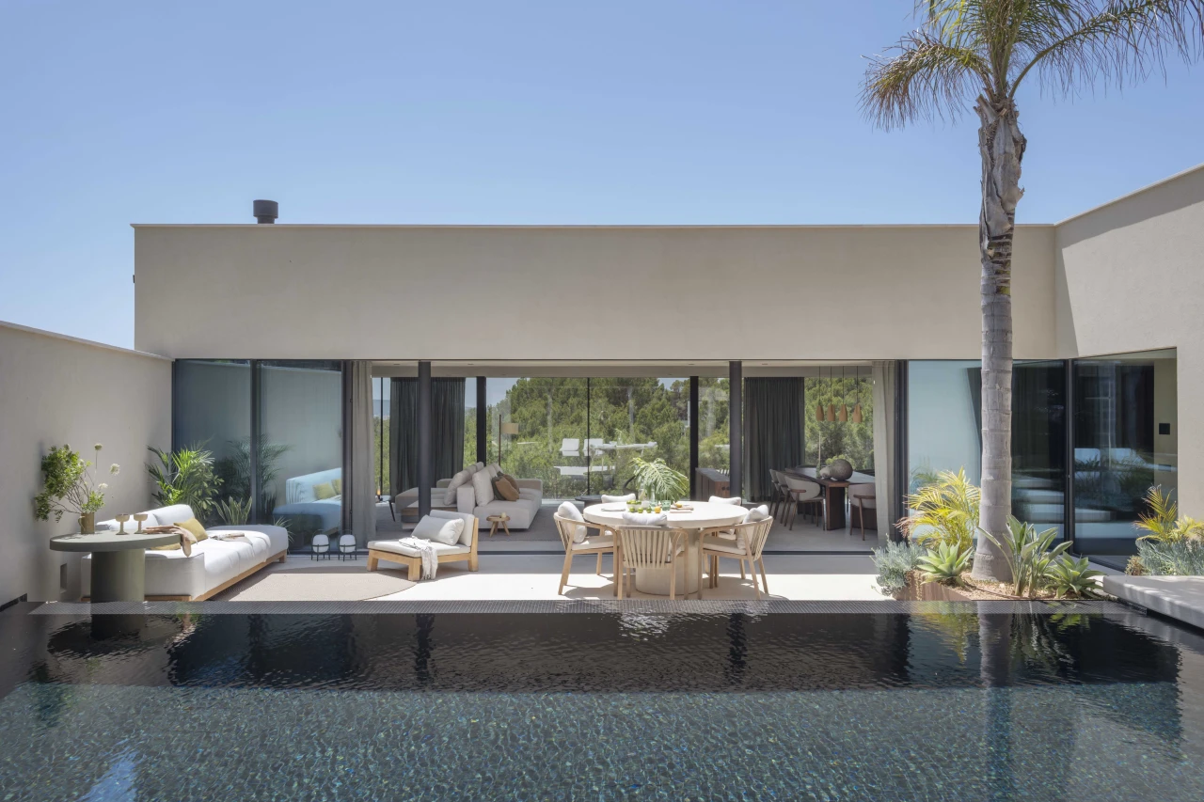
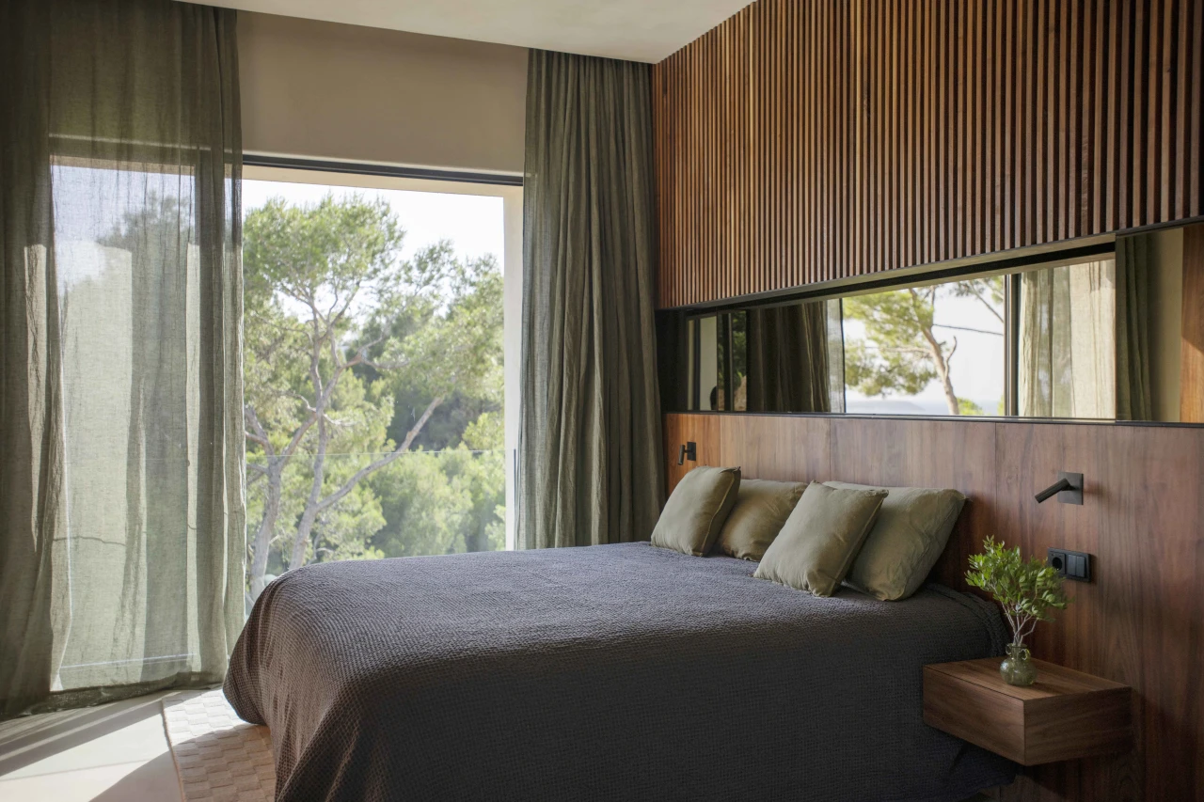
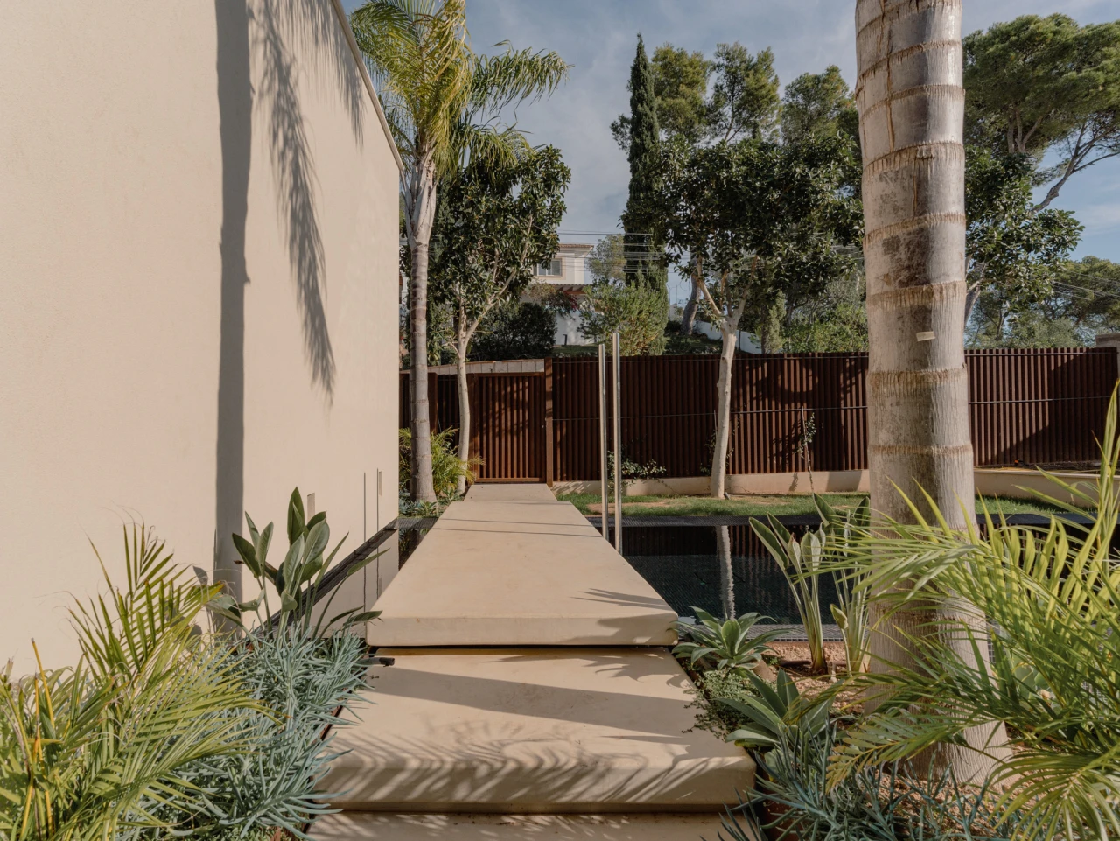
The construction of this house took place on a site with a steep slope and the constant soundtrack of the nearby motorway. The solution to these challenges was to position the house as a kind of acoustic shield, reserving the rear area for a cosy garden and a swimming pool, all at the level of the main floor, from where there is an enchanting view.
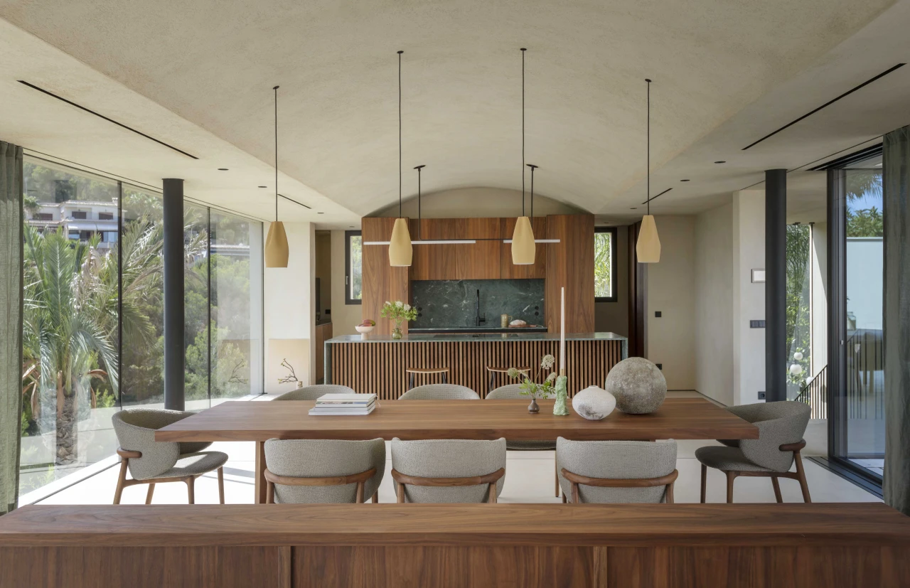
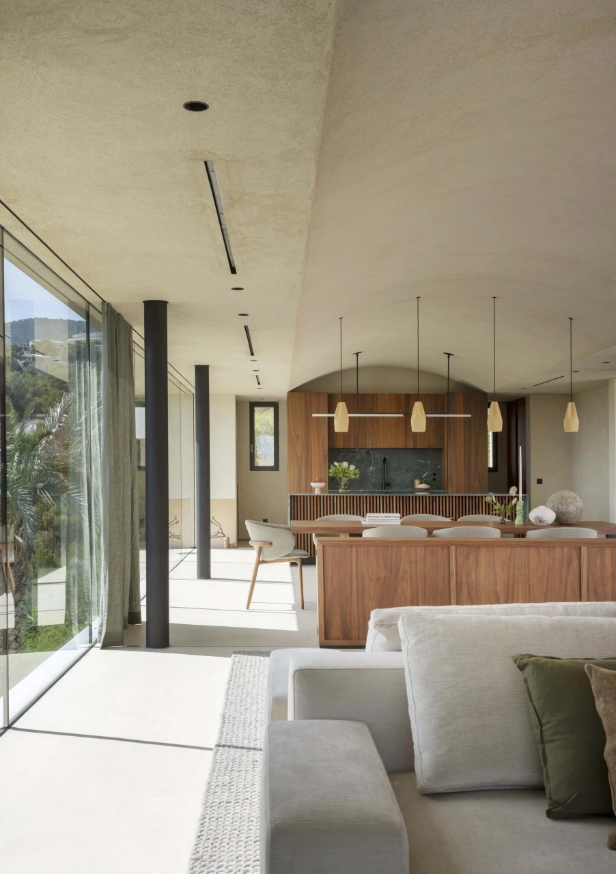
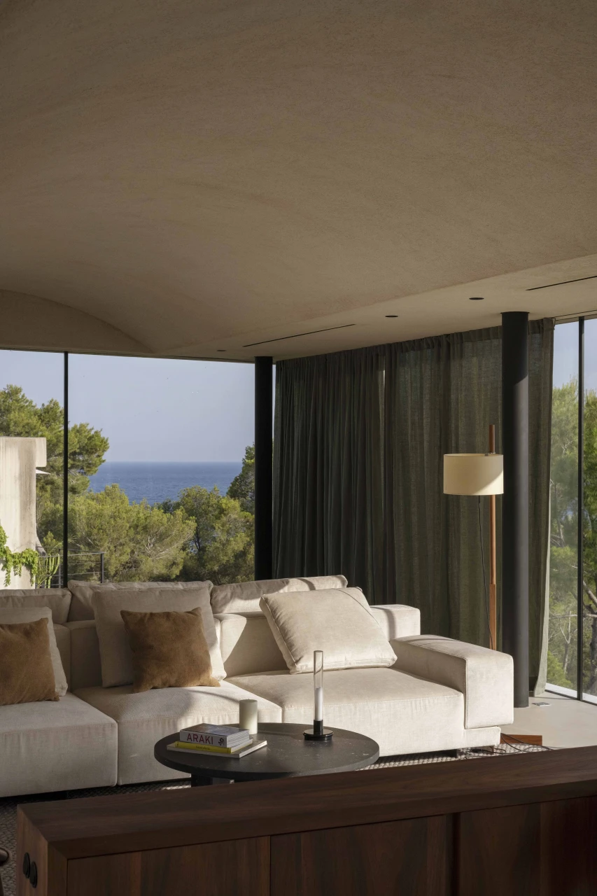
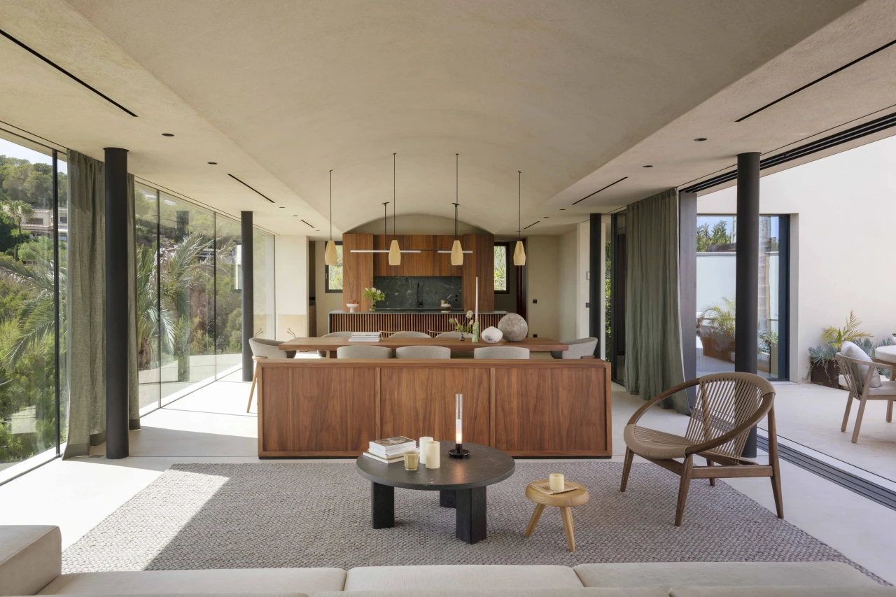
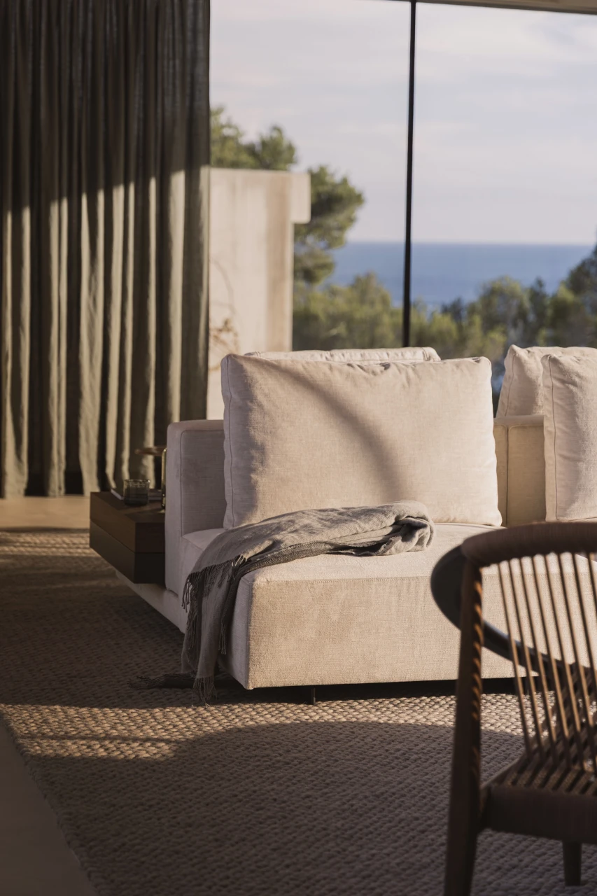
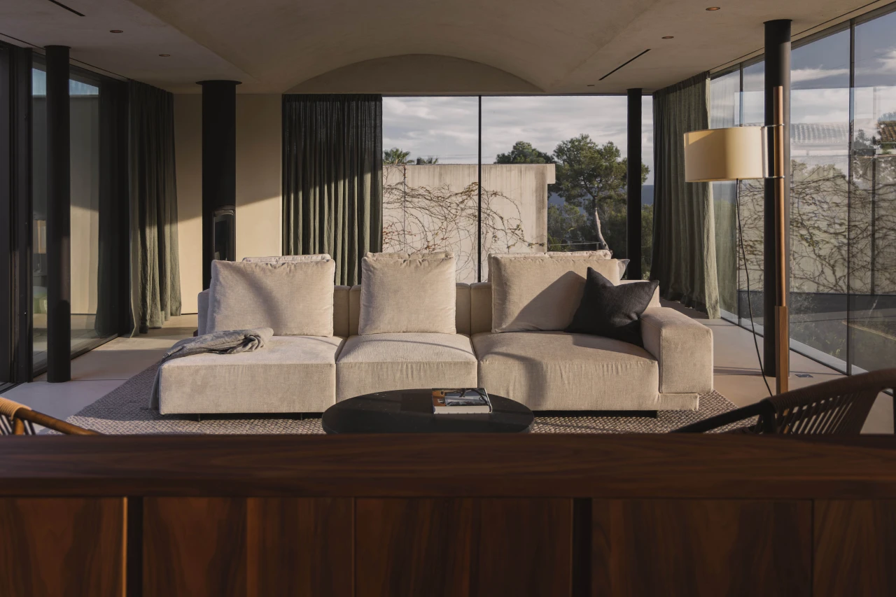
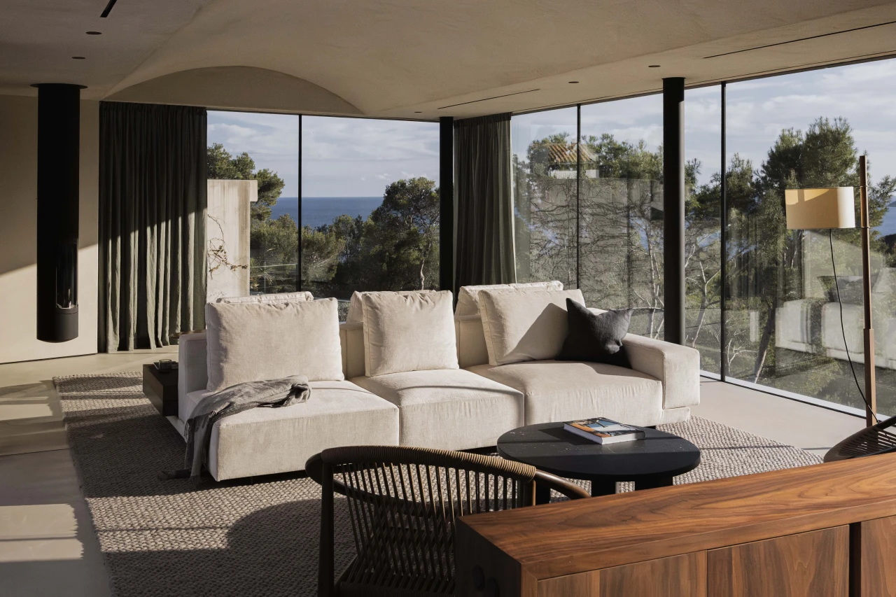
On the main floor, there is an integrated space including living room, dining room and kitchen, with large sliding windows that, when opened, connect the interior with a garden inside the plot with a swimming pool, from which to enjoy the outdoor space and the sea views without perceiving the noise of the motorway.
Turning drawbacks into opportunities
The architectural proposal seeks careful consideration of the topography and sound environment, transforming apparent challenges into design opportunities. The architecture seeks not only functionality and aesthetics, but above all focuses on the well-being of the occupants by providing a space that harmonises with its surroundings and offers a unique living experience.