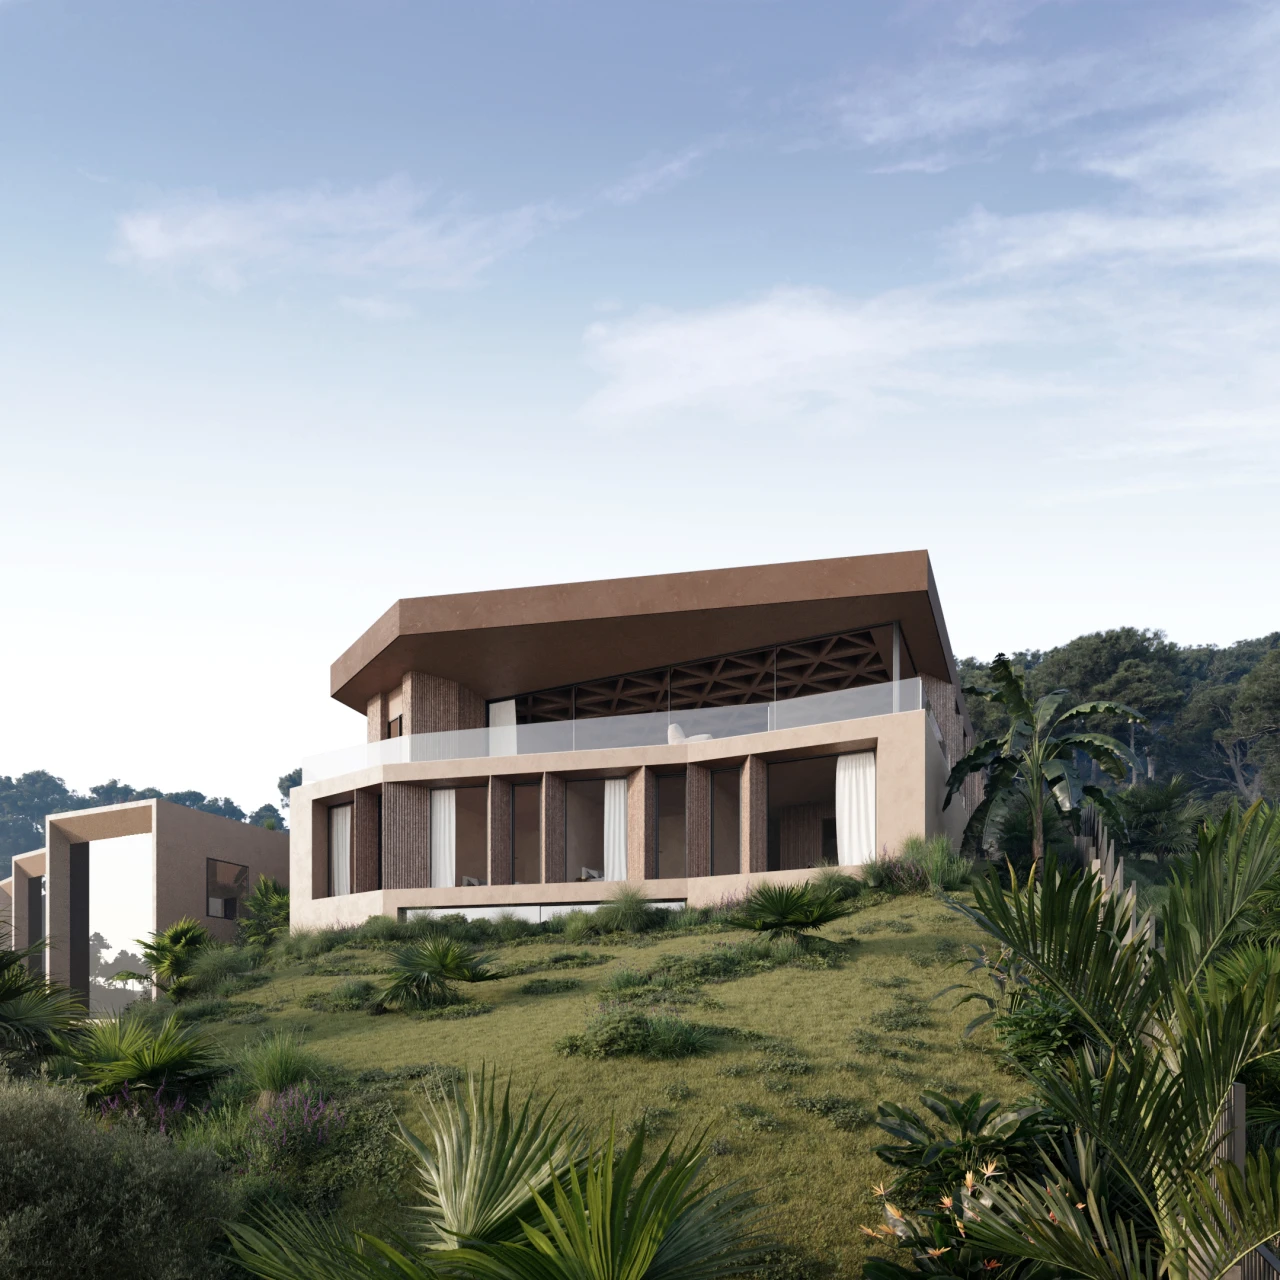


New build property in Costa d’en Blanes
· Location: Calvià, Mallorca
· Developer: Baum Group Mallorca
· Images: El Obrador Estudio
The pergola
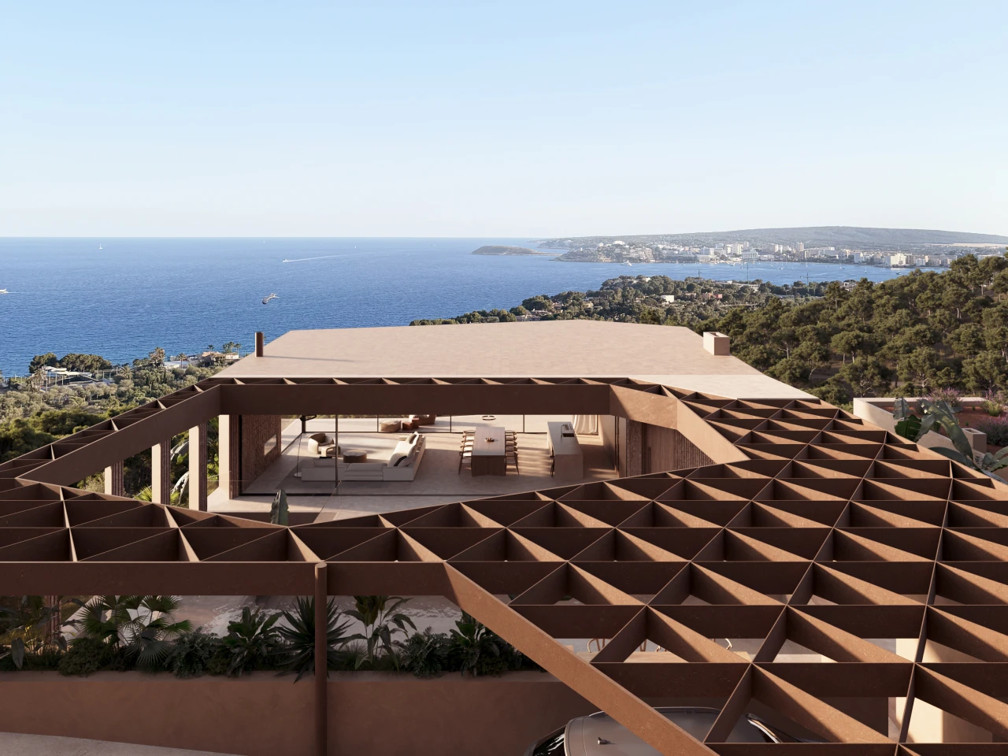
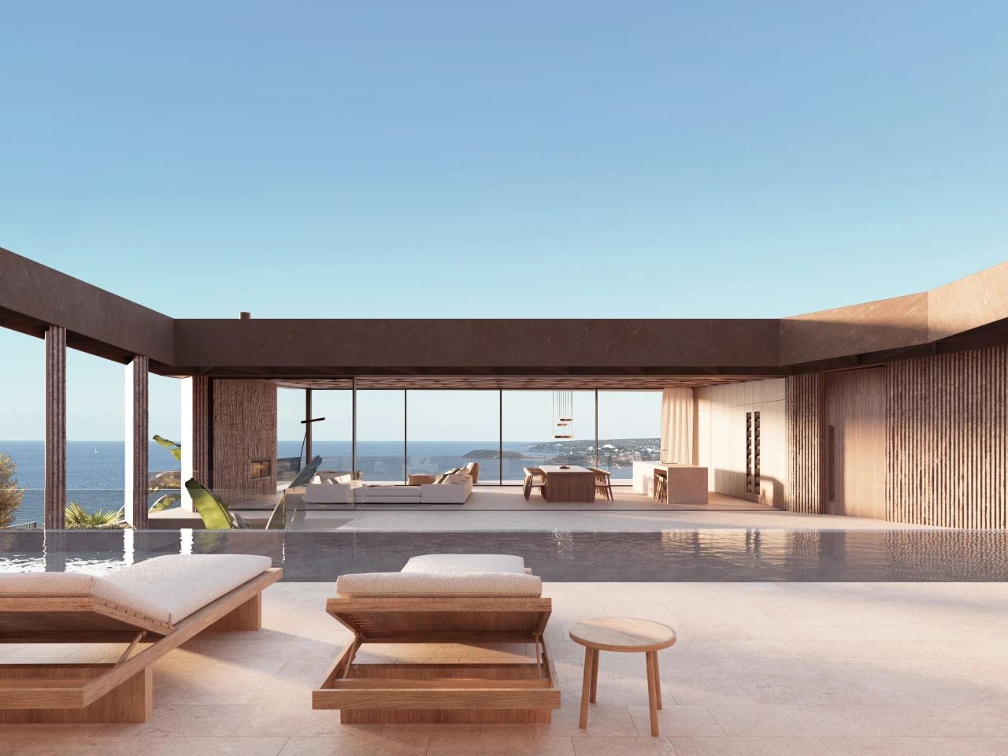
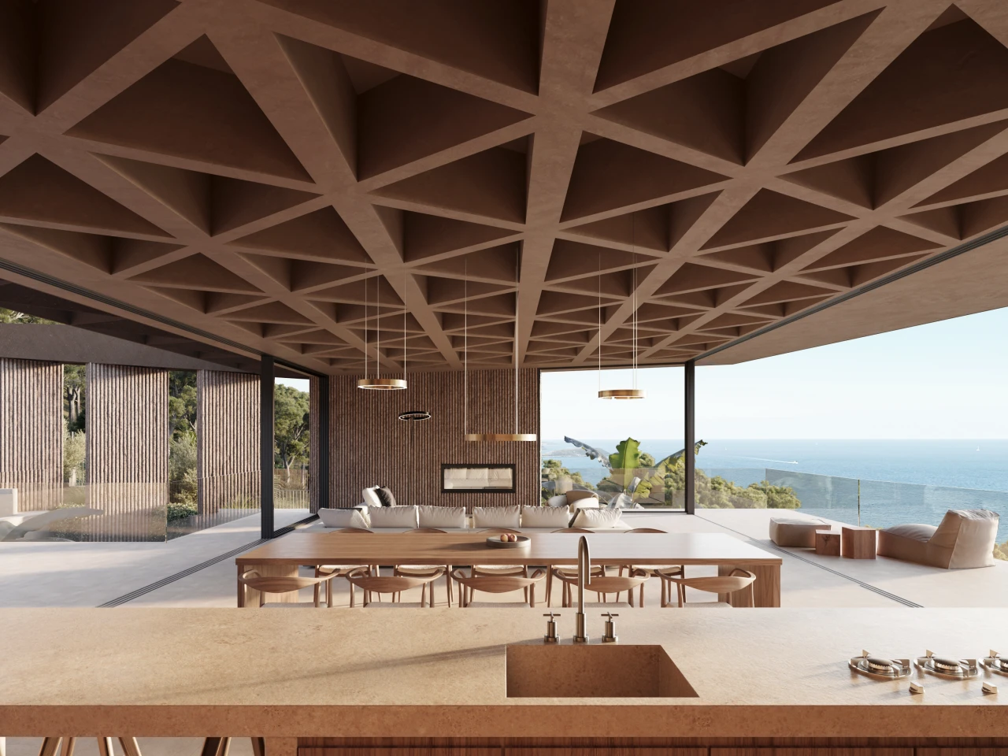
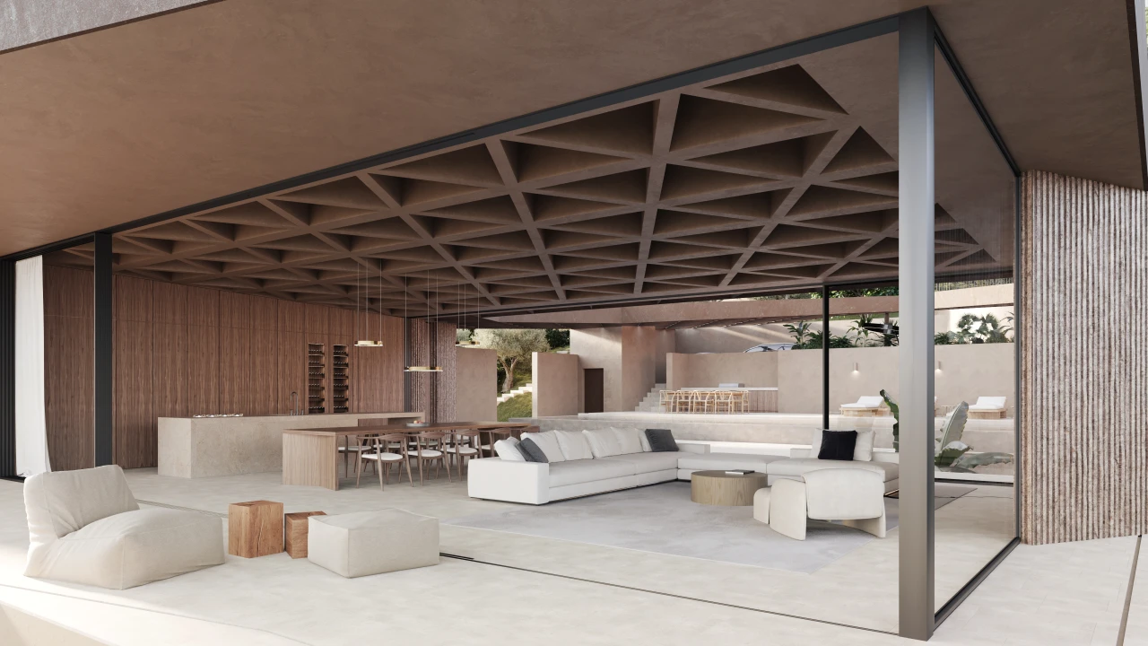
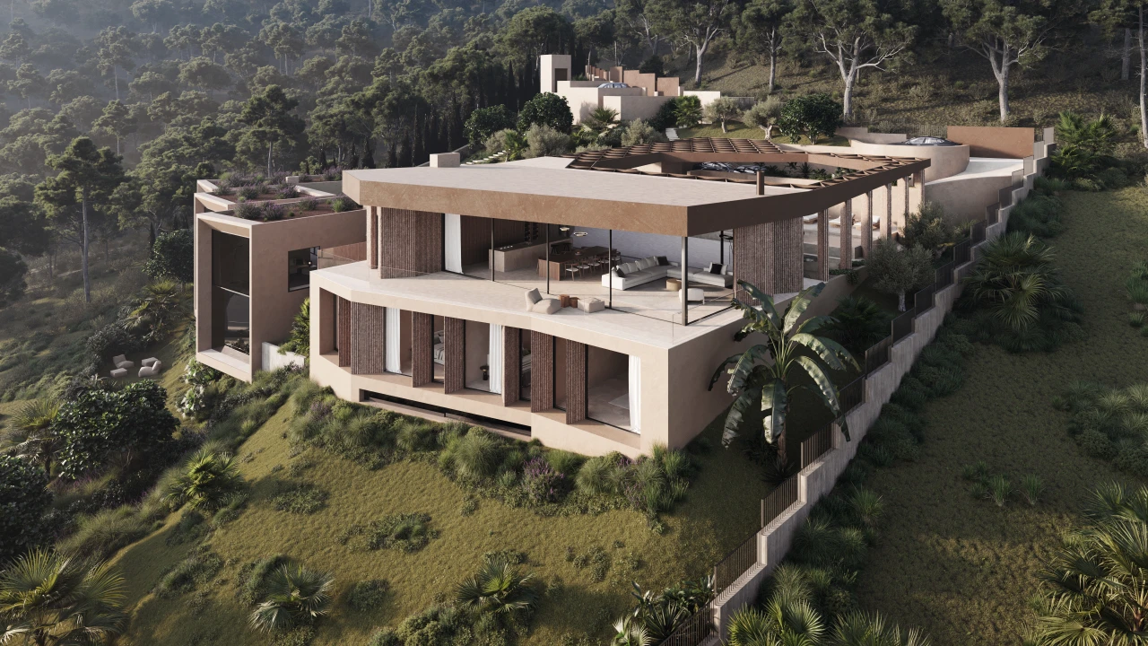
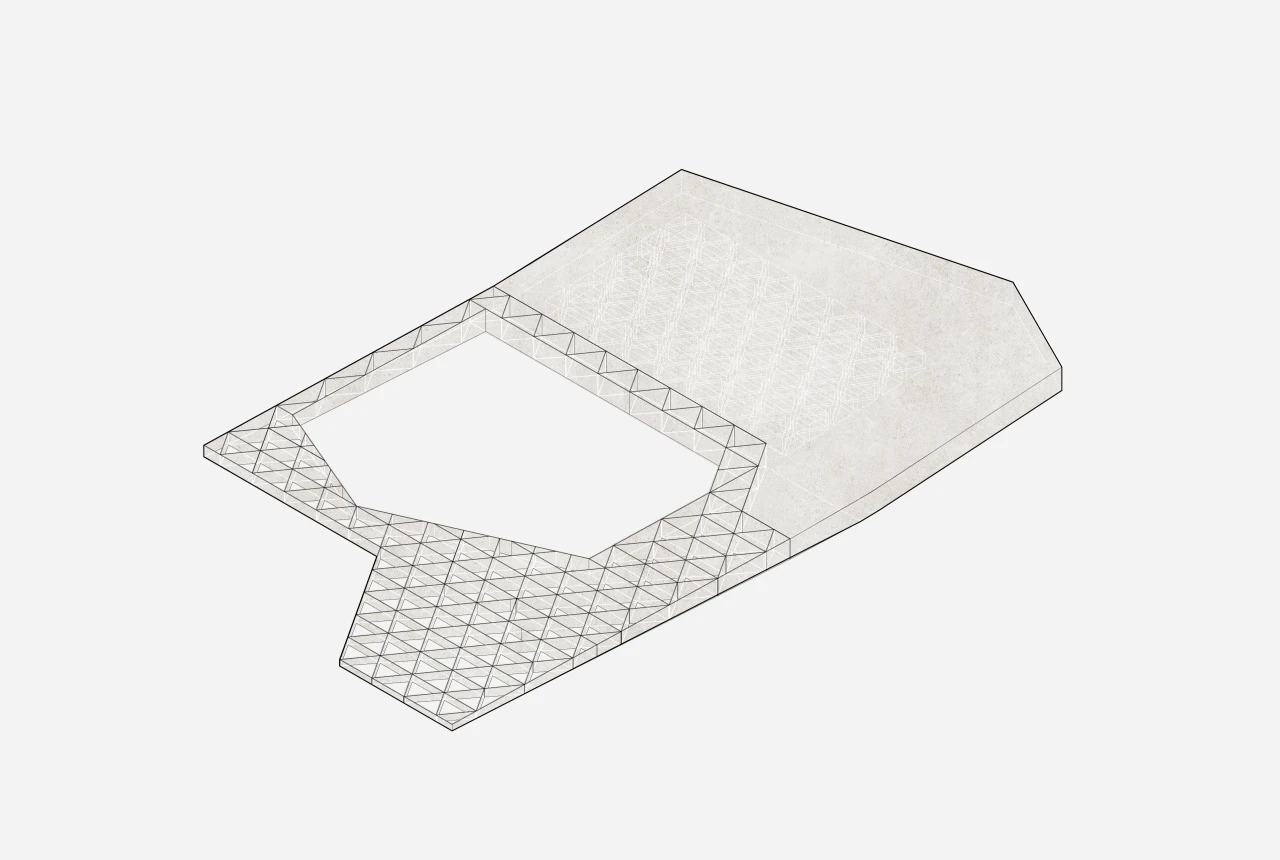
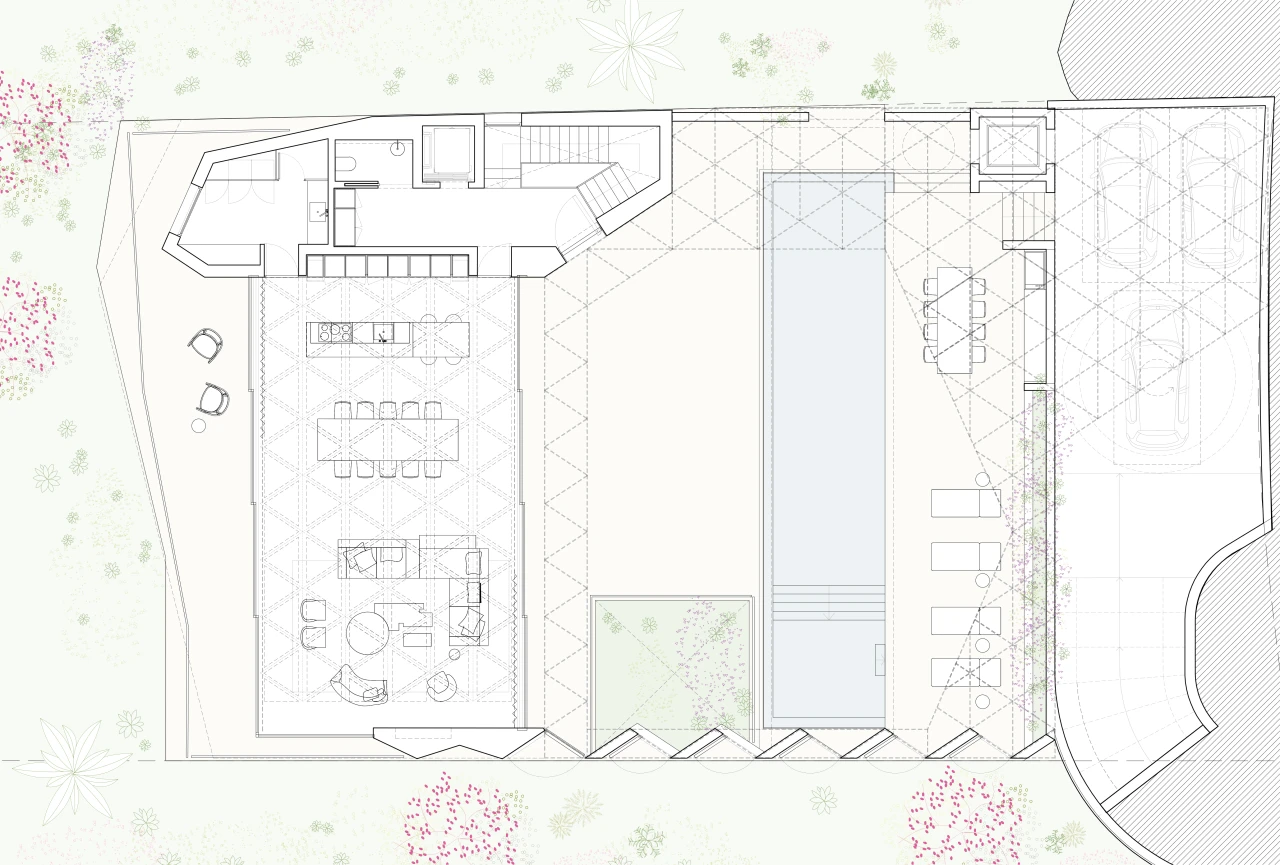
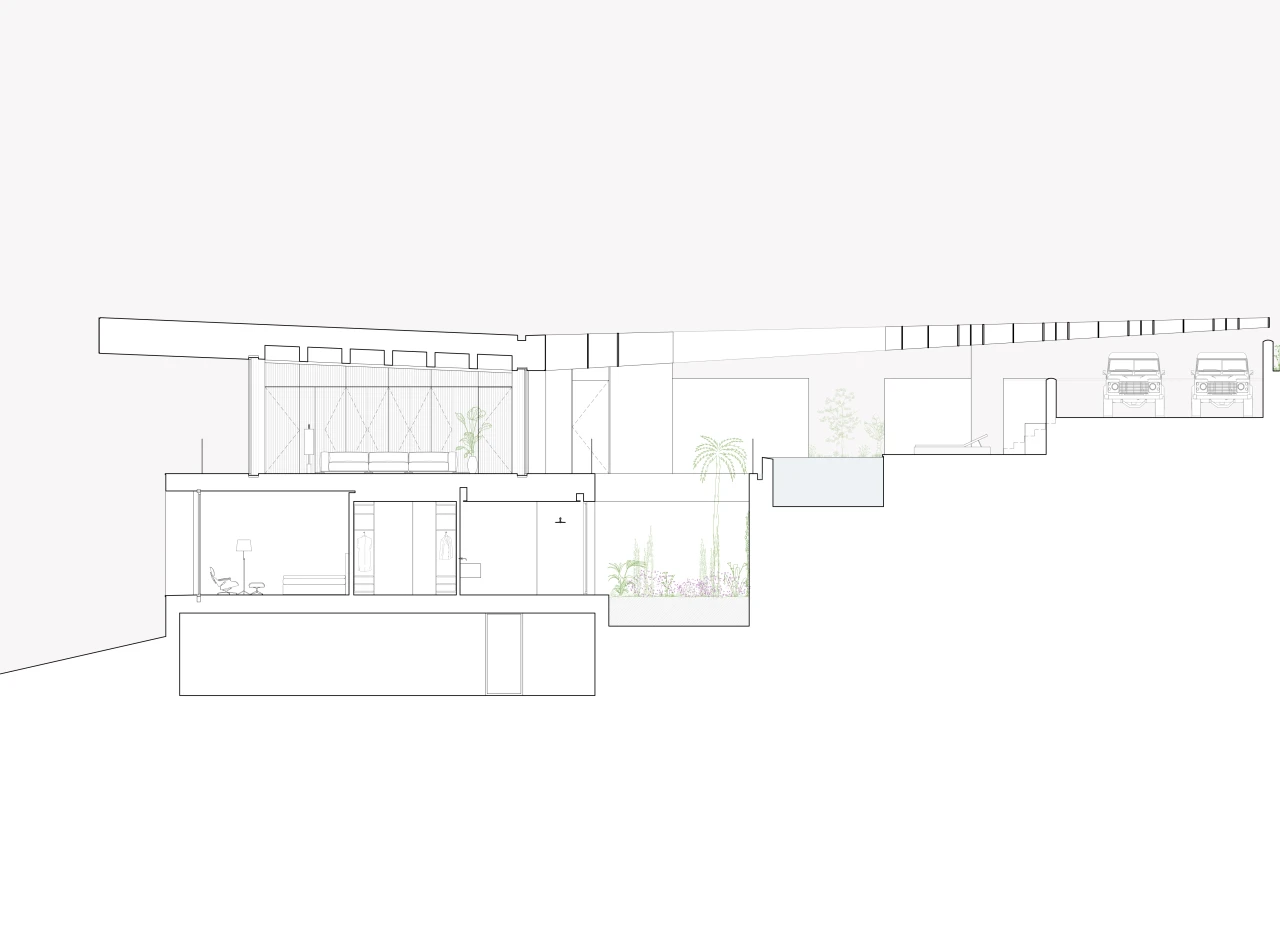
The design of this house is conceived as a constant dialogue between the interior and the exterior, where the views of the sea were to become the backdrop to everyday life. The structure is conceived as a large pergola that starts at the entrance and accompanies the path towards the interior, becoming progressively denser.
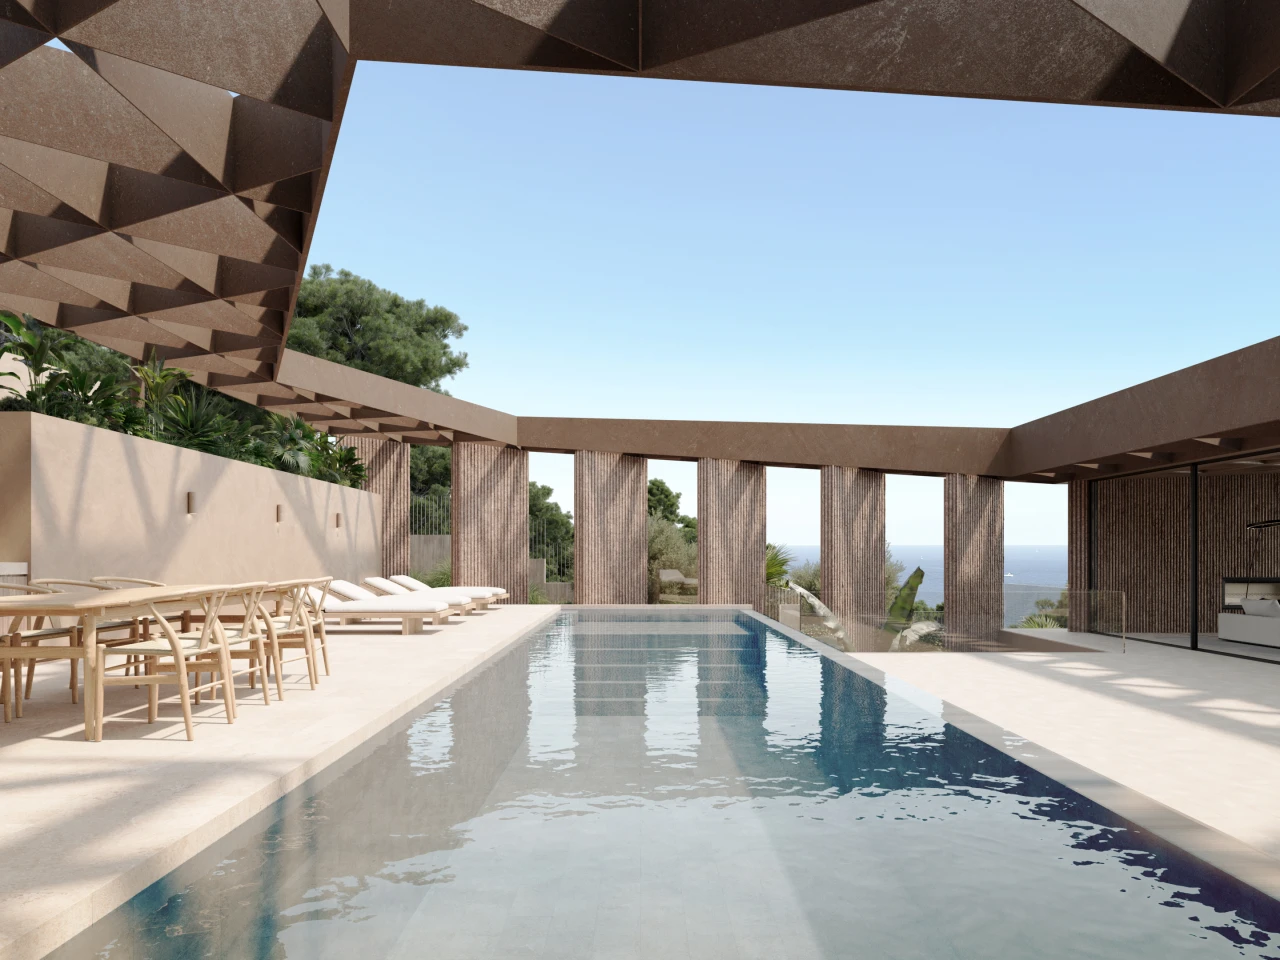
This architectural gesture not only marks a smooth transition between the spaces, but also generates areas of shade and coolness that invite one to enjoy the open air without renouncing privacy.
The garden as a refuge
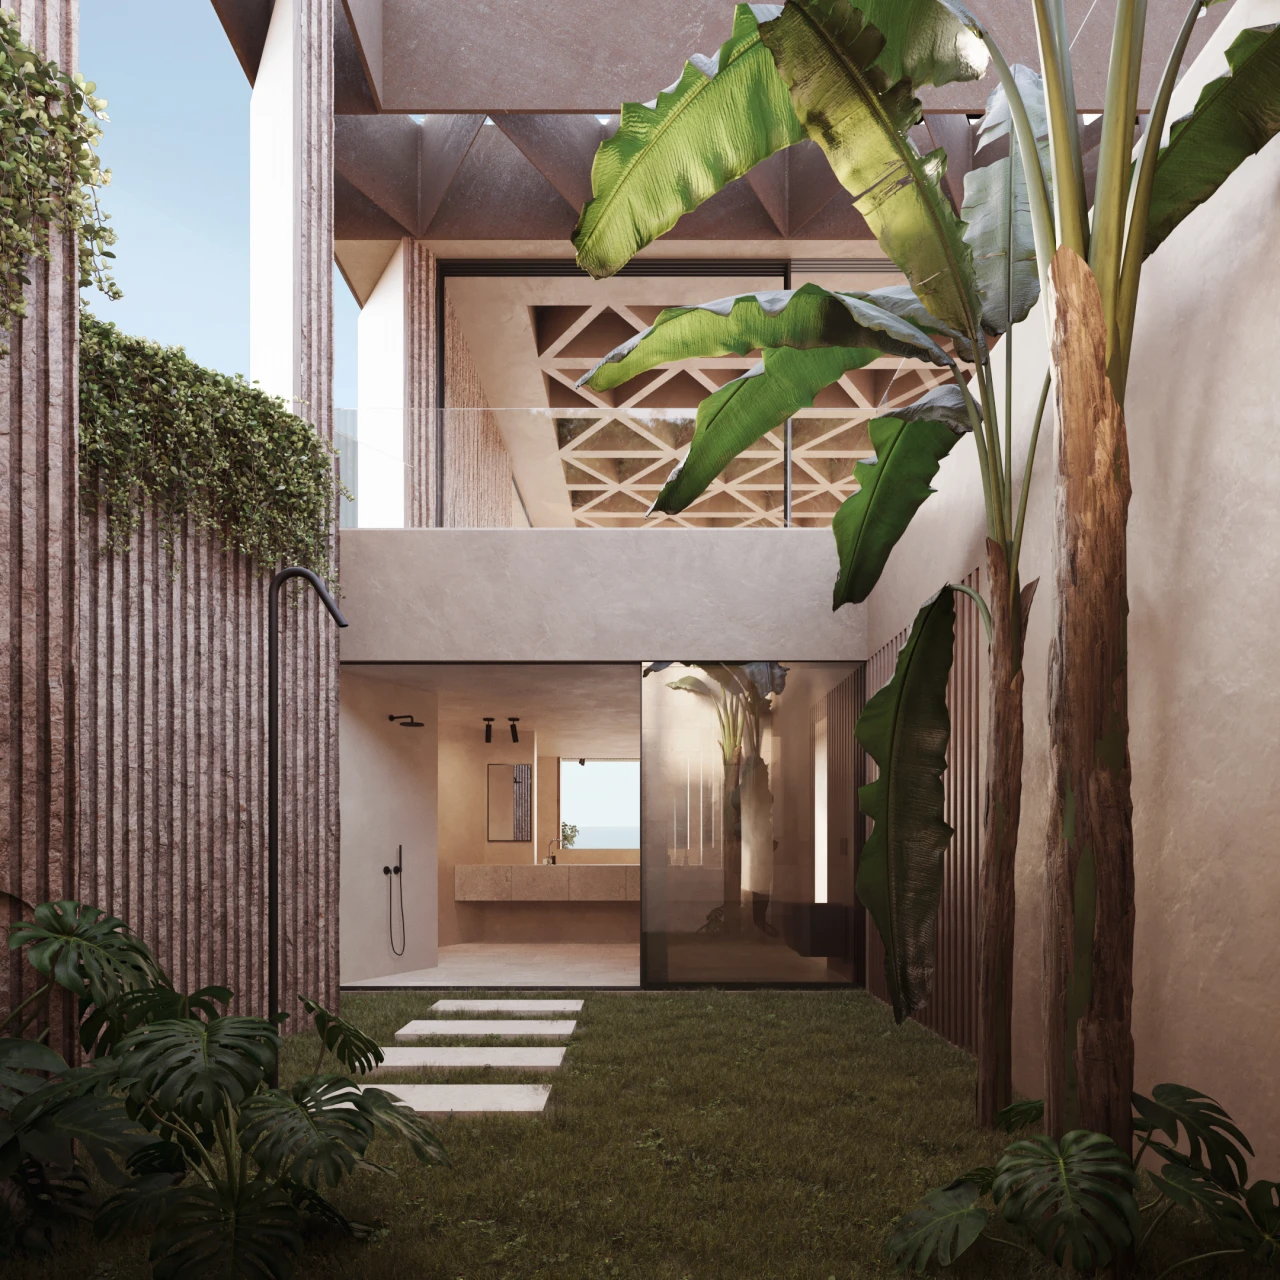
To respond to the client’s needs, we created a continuous space between the interior and exterior, so that the common areas open completely onto the terraces and the horizon. However, following the same logic as other homes designed by our studio in this region, we decided to locate the main garden and swimming pool at the back of the house.
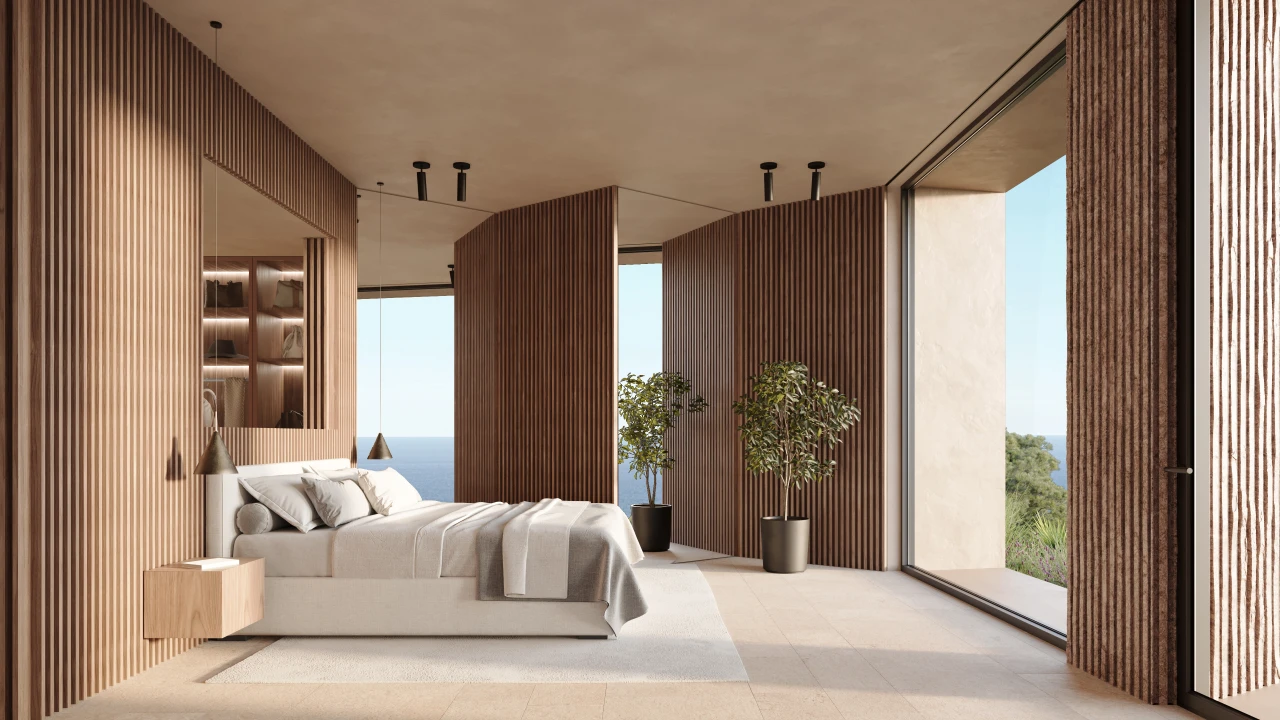
This strategy allows us to maintain the sea views from all the main rooms, while achieving effective acoustic insulation, creating an atmosphere of calm and total disconnection.